Tiffany Carpenter

BEDS2
BATHS2 full
SQUARE FEET1,500
MLS#1356957
STATUSActive
PROPERTY TYPEResidential - Single Family
SUBDIVISIONN/A
NEIGHBORHOODLoudon County - 32
Property Description
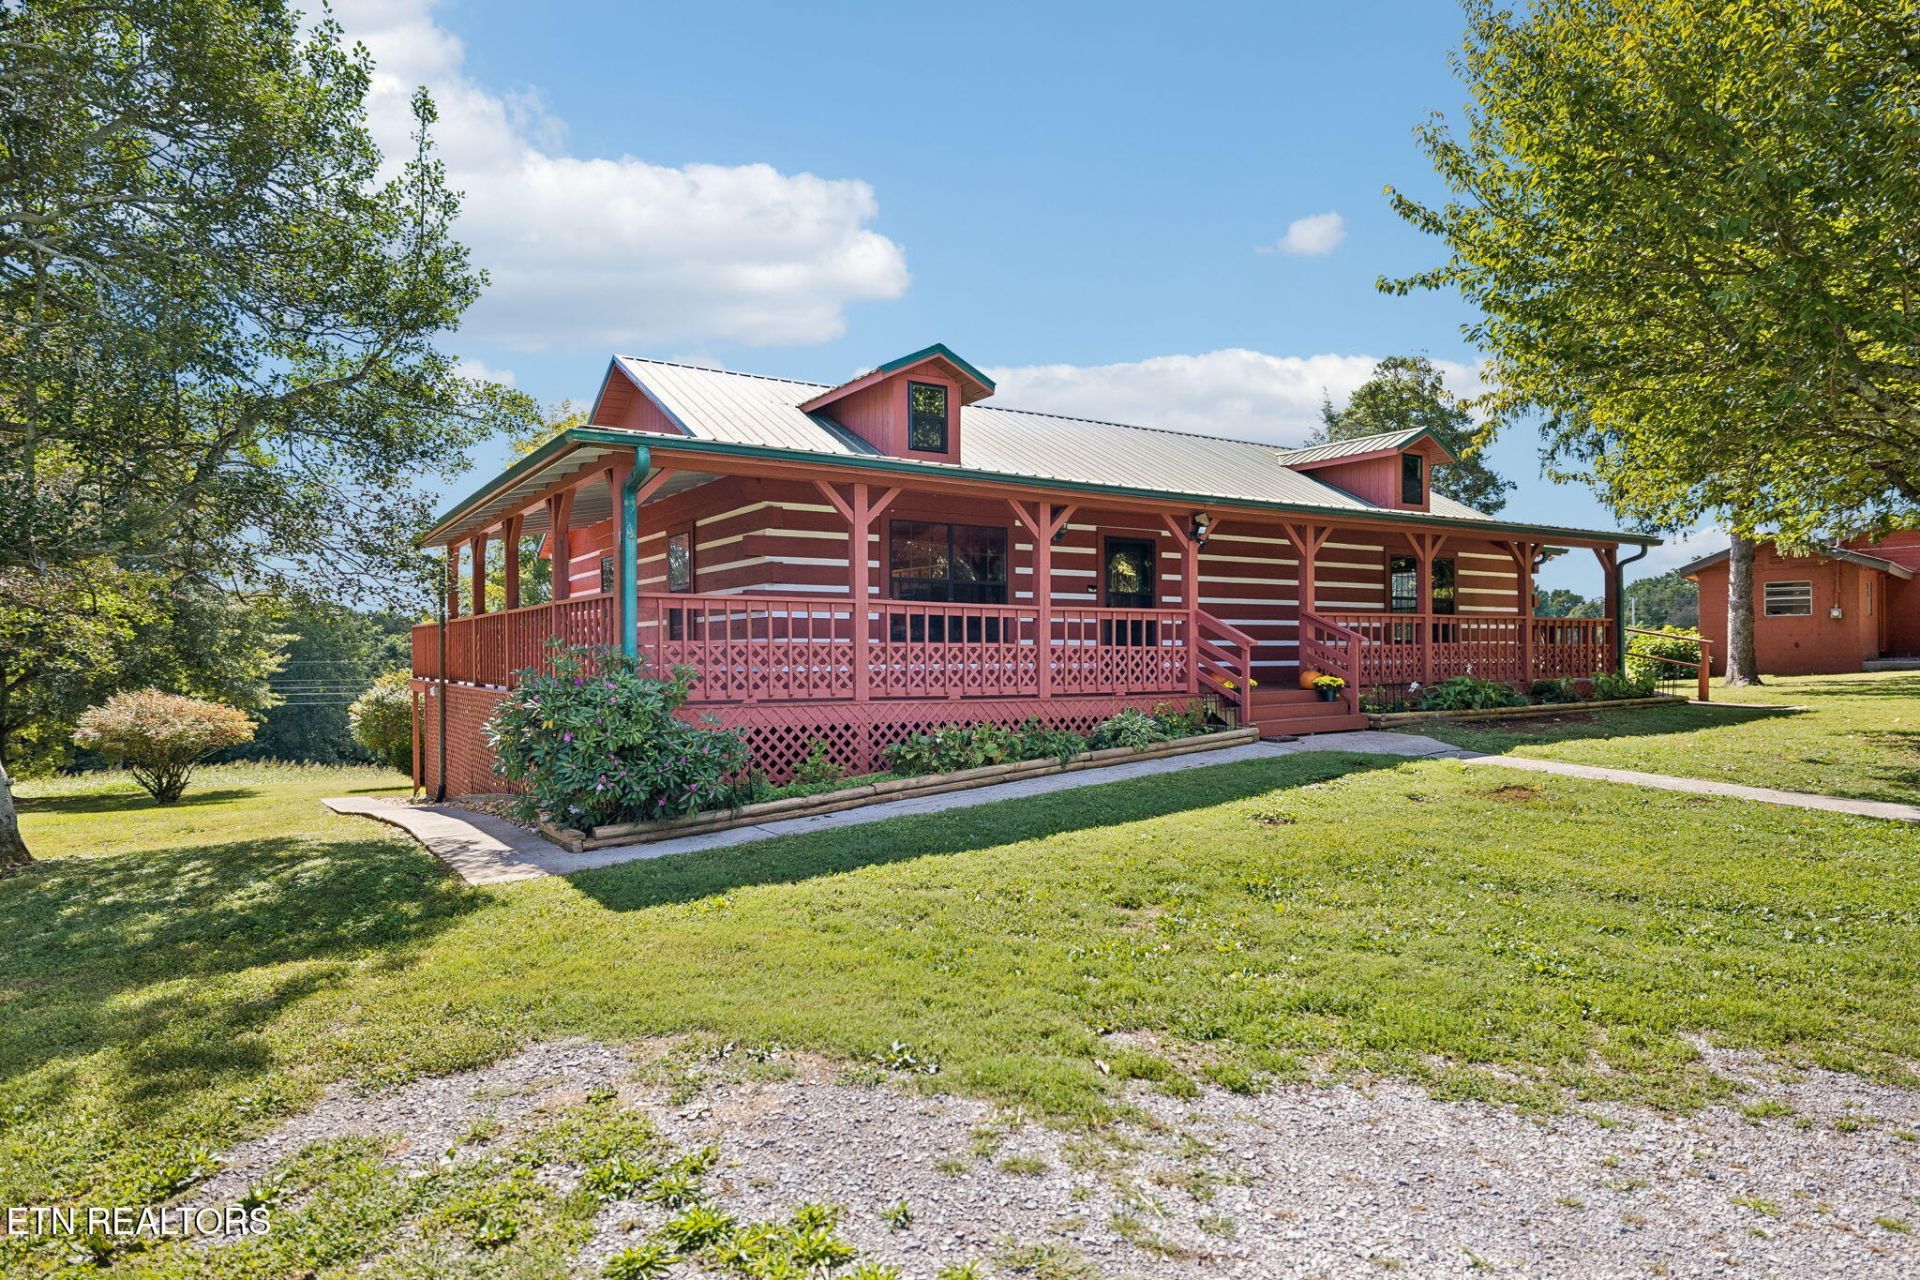
Log Home Charming Rustic Well-Maintained Cherished & Like-New - Built in 2000 with 5+ Acres to enjoy. 3 bedrooms (septic approval for 2 ), 2 full baths. Seasonal Mountain View, family privacy & many gathering spots. Embraced by some beautiful trees & open land. Metal roof, open crawl space for plenty of storage, solid wood floors, walls & ceilings interior in this all authentic Log Home. Open floor plan, cathedral/skylight in family room, large kitchen/dining room combo, coffee station, large laundry room. Feels so bright & airy! . Surrounding covered front porch with handicap access, wonderful deck overlooking the land & seasonal Mountain Views. Secondary structure 968 sqft-/+ in need of upgrading. Older versatile building ideal for workshop, studio, or business. Maybe even a mother-in-law home with 5 rooms: kitchen, 2 bedrooms, dining, family room. Large storage shed. You will love this home for the privacy & all your family gatherings!! Bring your gardening tools, your farm animals, and enjoy this homestead!! No Restrictions, No HOA! Wonderful Keepsake Home!!
Property Features
Property Type: Residential - Single Family
Cooling: Central Cooling
Fireplaces: 1
Fuel Type: Electric, Propane
Heating: Central, Propane, Electric
Home Style: Log
Lot Size: 5.35 Acres
Year Built: 2000
Amenities
Cathedral Ceiling(s)
Dry Bar
Pantry
Eat-in Kitchen
Windows - Vinyl
Feature Descriptions
Appliances: Dishwasher, Range, Refrigerator, Self Cleaning Oven
Exterior: Log
Flooring: Hardwood
Lot: Level
Parcel #: 021 11900 000
Security Features: Security Alarm, Smoke Detector
Sewer: Septic Tank
Special View Info: Country Setting, Seas
SQFT Total: 1500
View: Country Setting, Seasonal Mountain
Water: Public
Local Schools
High School: Loudon
Middle School: North
Elementary School: Highland Park
Listed By / Shown By
Listed By
Agency Name: Wallace Nelson Real Estate
Shown By
Agent Name: Tiffany Carpenter
Agent Phone:
Agency Title: Crye-Leike Real Estate Services

Source: East Tennessee REALTORS
Estimate Your Payment
Estimated Payment
$ 3,020.68 per month $2,670.68 Principal & Interest $0.00 Property Tax (data not provided by mls) $350.00 Homeowner's InsuranceChange Payment Information
Privacy Policy / DMCA Notice / ADA Accessibility


This site is hosted, designed and copyright
© 1994 - 2026 by
Delta Media Group, Inc. -- Patent Pending --
103 Phelps Rd | MLS# 1356957
This single family home located at 103 Phelps Rd, Lenoir City, TN 37772 is currently listed for sale with an asking price of $1,200,000. This property was built in 2000 and has 2 bedrooms and 2 full baths with 1500 sq. ft. Phelps Rd is located in the N/A subdivision. Search N/A real estate on tcarpenter.easttnliving.net today.