Tiffany Carpenter

BEDS3
BATHS2 full
SQUARE FEET1,176
MLS#10001385
STATUSActive
PROPERTY TYPEResidential - Single Family
SUBDIVISIONNot In Subdivision
NEIGHBORHOOD317 - City of Elizabethton
Property Description
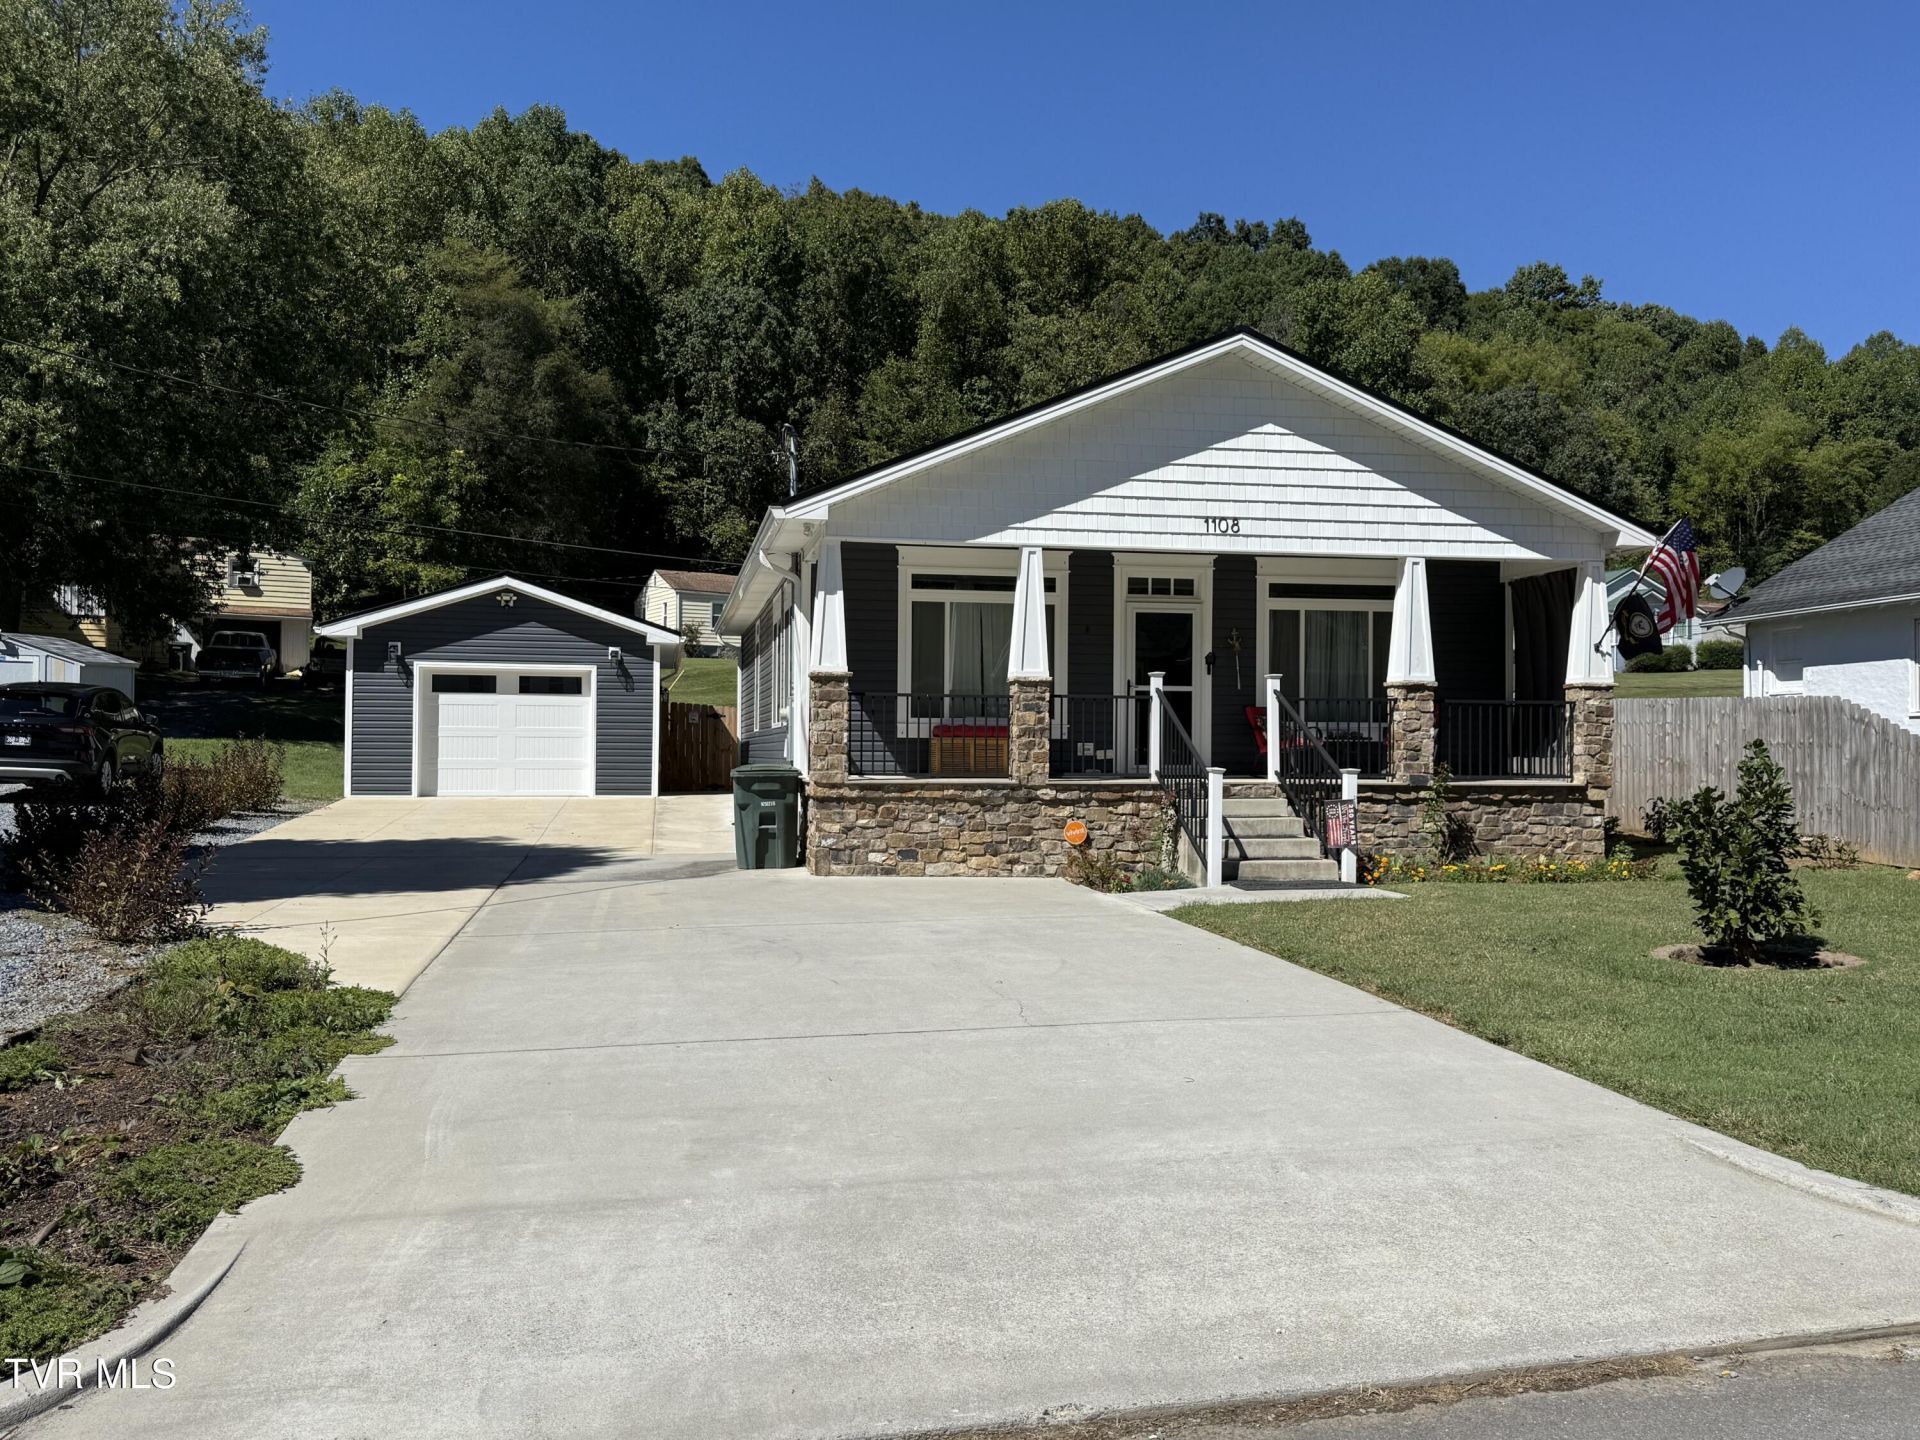
Magnificent custom built 3 bedroom 2 bath one level craftsman style ranch meticulously cared for and in absolute move in condition. This 1,176 square foot home boasts a fabulous open eat in kitchen with lots of cabinets, along with a great living room both with very nice LVP floors. Walking down the long hallway you will find a large laundry room, 3 bedrooms and two full baths. The main bedroom features a large closet and main bath, while the two extra bedrooms are good sized and great for a family. LVP floors span the entire home and make for easy upkeep. Owner has added the detached one car garage since she bought the home along with numerous upgrades to the kitchen and baths. Home also features a lovely covered front porch, fenced in back yard, composite rear deck, central heat and air, a 50 year metal roof, radon mitigation system, vapor barrier system, lovely landscaping a concrete driveway, and a nice level lot. Houses like this are rare and nearly impossible to find. Better hurry!
Property Features
Property Type: Residential - Single Family
Basement: Crawl Space
Cooling: Heat Pump
Garage: 1
Heating: Heat Pump
Home Style: Craftsman, Ranch
Lot Size: 0.17 Acres
Roof Type: Metal
Stories: 1.0
Year Built: 2022
Feature Descriptions
Appliances: Dishwasher, Disposal, Electric Range, Microwave, Refrigerator
Days on Site: 4
Exterior: Block, Stone, Vinyl Siding
Fencing: Back Yard, Full
Flooring: Ceramic Tile, Luxury Vinyl, Plank, Tile
Foundation: Block
Interior: Eat-in Kitchen, Radon Mitigation System
Laundry: Electric Dryer Hookup, Washer Hookup
Lot Dimensions: 51X125IRR
Parcel Id: 041e B 027.01
Parking: Concrete, Garage Door Opener
Rooms Total: 6
Sewer: Public Sewer
Special View Info: Mountain(s)
Topography: Level
Utilities: Electricity Connected, Sewer Connected, Water Connected, Cable Connected
Water: Public
Windows: Double Pane Windows
Zoning: Residential
Local Schools
High School: Elizabethton
Middle School: T A Dugger
Elementary School: East Side
Listed By / Shown By
Listed By
Agency Name: Randall Birchfield Real Estate
Agency Phone: 423-543-5959
Shown By
Agent Name: Tiffany Carpenter
Agent Phone:
Agency Title: Crye-Leike Real Estate Services

Source: Tennesse Virginia MLS
Estimate Your Payment
Estimated Payment
$ 830.44 per month $734.21 Principal & Interest $0.00 Property Tax (data not provided by mls) $96.22 Homeowner's InsuranceChange Payment Information
Privacy Policy / DMCA Notice / ADA Accessibility


This site is hosted, designed and copyright
© 1994 - 2026 by
Delta Media Group, Inc. -- Patent Pending --
1108 Ledford Street | MLS# 10001385
This single family home located at 1108 Ledford Street, Elizabethton, TN 37643 is currently listed for sale with an asking price of $329,900. This property was built in 2022 and has 3 bedrooms and 2 full baths with 1176 sq. ft. Ledford Street is located in the Not In Subdivision subdivision. Search Not In Subdivision real estate on tcarpenter.easttnliving.net today.