Tiffany Carpenter

BEDS2
BATHS1 full
SQUARE FEET1,120
MLS#10001473
STATUSActive
PROPERTY TYPEResidential - Single Family
SUBDIVISIONNot In Subdivision
NEIGHBORHOOD311 - Unicoi County
Property Description
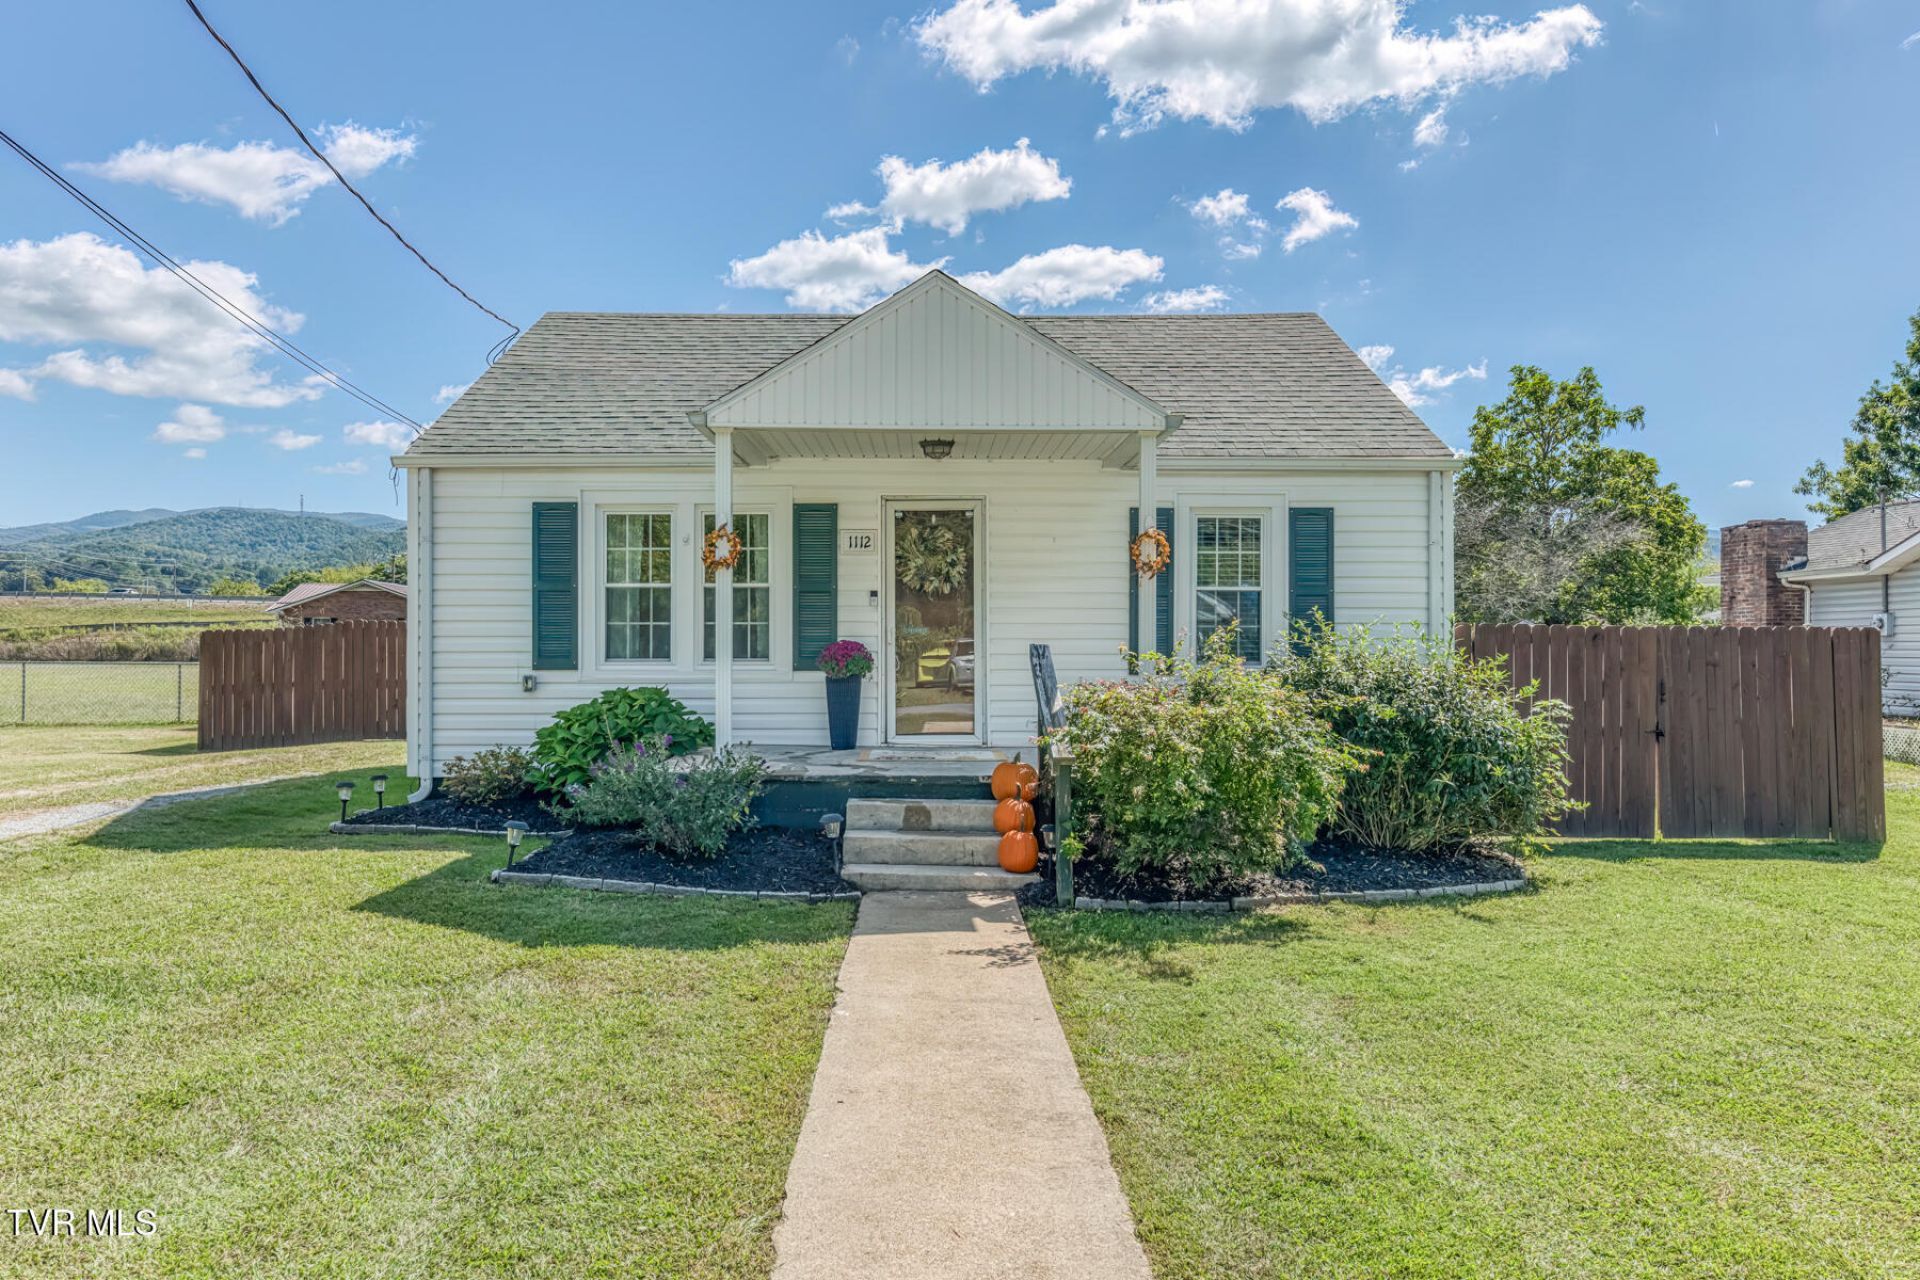
Welcome to this cozy bungalow in a convenient Erwin location! Just past the I-26 on-ramp and approximately three minutes from downtown Erwin, you'll have easy access to shopping, groceries, restaurants, and entertainment --all with no city taxes. Inside, this home offers 2 bedrooms and 1 bathroom. A former third bedroom that now serves as a laundry room, a separate bonus room offers flexible space for a den, playroom, or recreation room and a spacious kitchen with stainless appliances. Out back, you'll find a huge, privacy-fenced yard with plenty of room to enjoy for the kids and/or pets. The current owners have made several updates, including a bathroom remodel, windows in 2021, HVAC in 2016, a water heater in 2025, LVP flooring, some electrical updates, and PEX plumbing installed in 2016. Add your personal touches and make this bungalow your first home or a comfortable place to downsize!
Property Features
Property Type: Residential - Single Family
Basement: Crawl Space
Cooling: Ceiling Fan(s), Heat Pump
Heating: Heat Pump
Home Style: Bungalow
Lot Size: 0.30 Acres
Roof Type: Shingle
Stories: 1.0
Year Built: 1949
Feature Descriptions
Appliances: Dishwasher, Electric Range, Microwave, Refrigerator
Exterior: Vinyl Siding
Fencing: Back Yard, Privacy
Flooring: Hardwood, Luxury Vinyl, Tile
Foundation: Block
Interior: Eat-in Kitchen, Laminate Counters, Restored
Laundry: Electric Dryer Hookup, Washer Hookup
Lot Dimensions: 62.5X190 IRR
Parcel Id: 023j C 004.00
Parking: Driveway, Gravel
Rooms Total: 6
Sewer: Public Sewer
Structures: Outbuilding, Storage
Topography: Cleared, Level
Utilities: Fiber Available, Electricity Connected, Sewer Connected, Water Connected
Water: Public
Windows: Double Pane Windows
Zoning: Residential
Local Schools
High School: Unicoi Co
Middle School: Unicoi Co
Elementary School: Rock Creek
Listed By / Shown By
Listed By
Agency Name: Selling Stateline Real Estate Group
Agency Phone: 423-343-9026
Shown By
Agent Name: Tiffany Carpenter
Agent Phone:
Agency Title: Crye-Leike Real Estate Services

Source: Tennesse Virginia MLS
Estimate Your Payment
Estimated Payment
$ 603.88 per month $533.91 Principal & Interest $0.00 Property Tax (data not provided by mls) $69.97 Homeowner's InsuranceChange Payment Information
Privacy Policy / DMCA Notice / ADA Accessibility


This site is hosted, designed and copyright
© 1994 - 2026 by
Delta Media Group, Inc. -- Patent Pending --
1112 South Buffalo Street | MLS# 10001473
This single family home located at 1112 South Buffalo Street, Erwin, TN 37650 is currently listed for sale with an asking price of $239,900. This property was built in 1949 and has 2 bedrooms and 1 full baths with 1120 sq. ft. South Buffalo Street is located in the Not In Subdivision subdivision. Search Not In Subdivision real estate on tcarpenter.easttnliving.net today.