Tiffany Carpenter

BEDS5
BATHS4 full 3 partial
SQUARE FEET6,138
MLS#10001397
STATUSActive
PROPERTY TYPEResidential - Single Family
SUBDIVISIONSterling Springs
NEIGHBORHOOD301 - NW Johnson City
Property Description
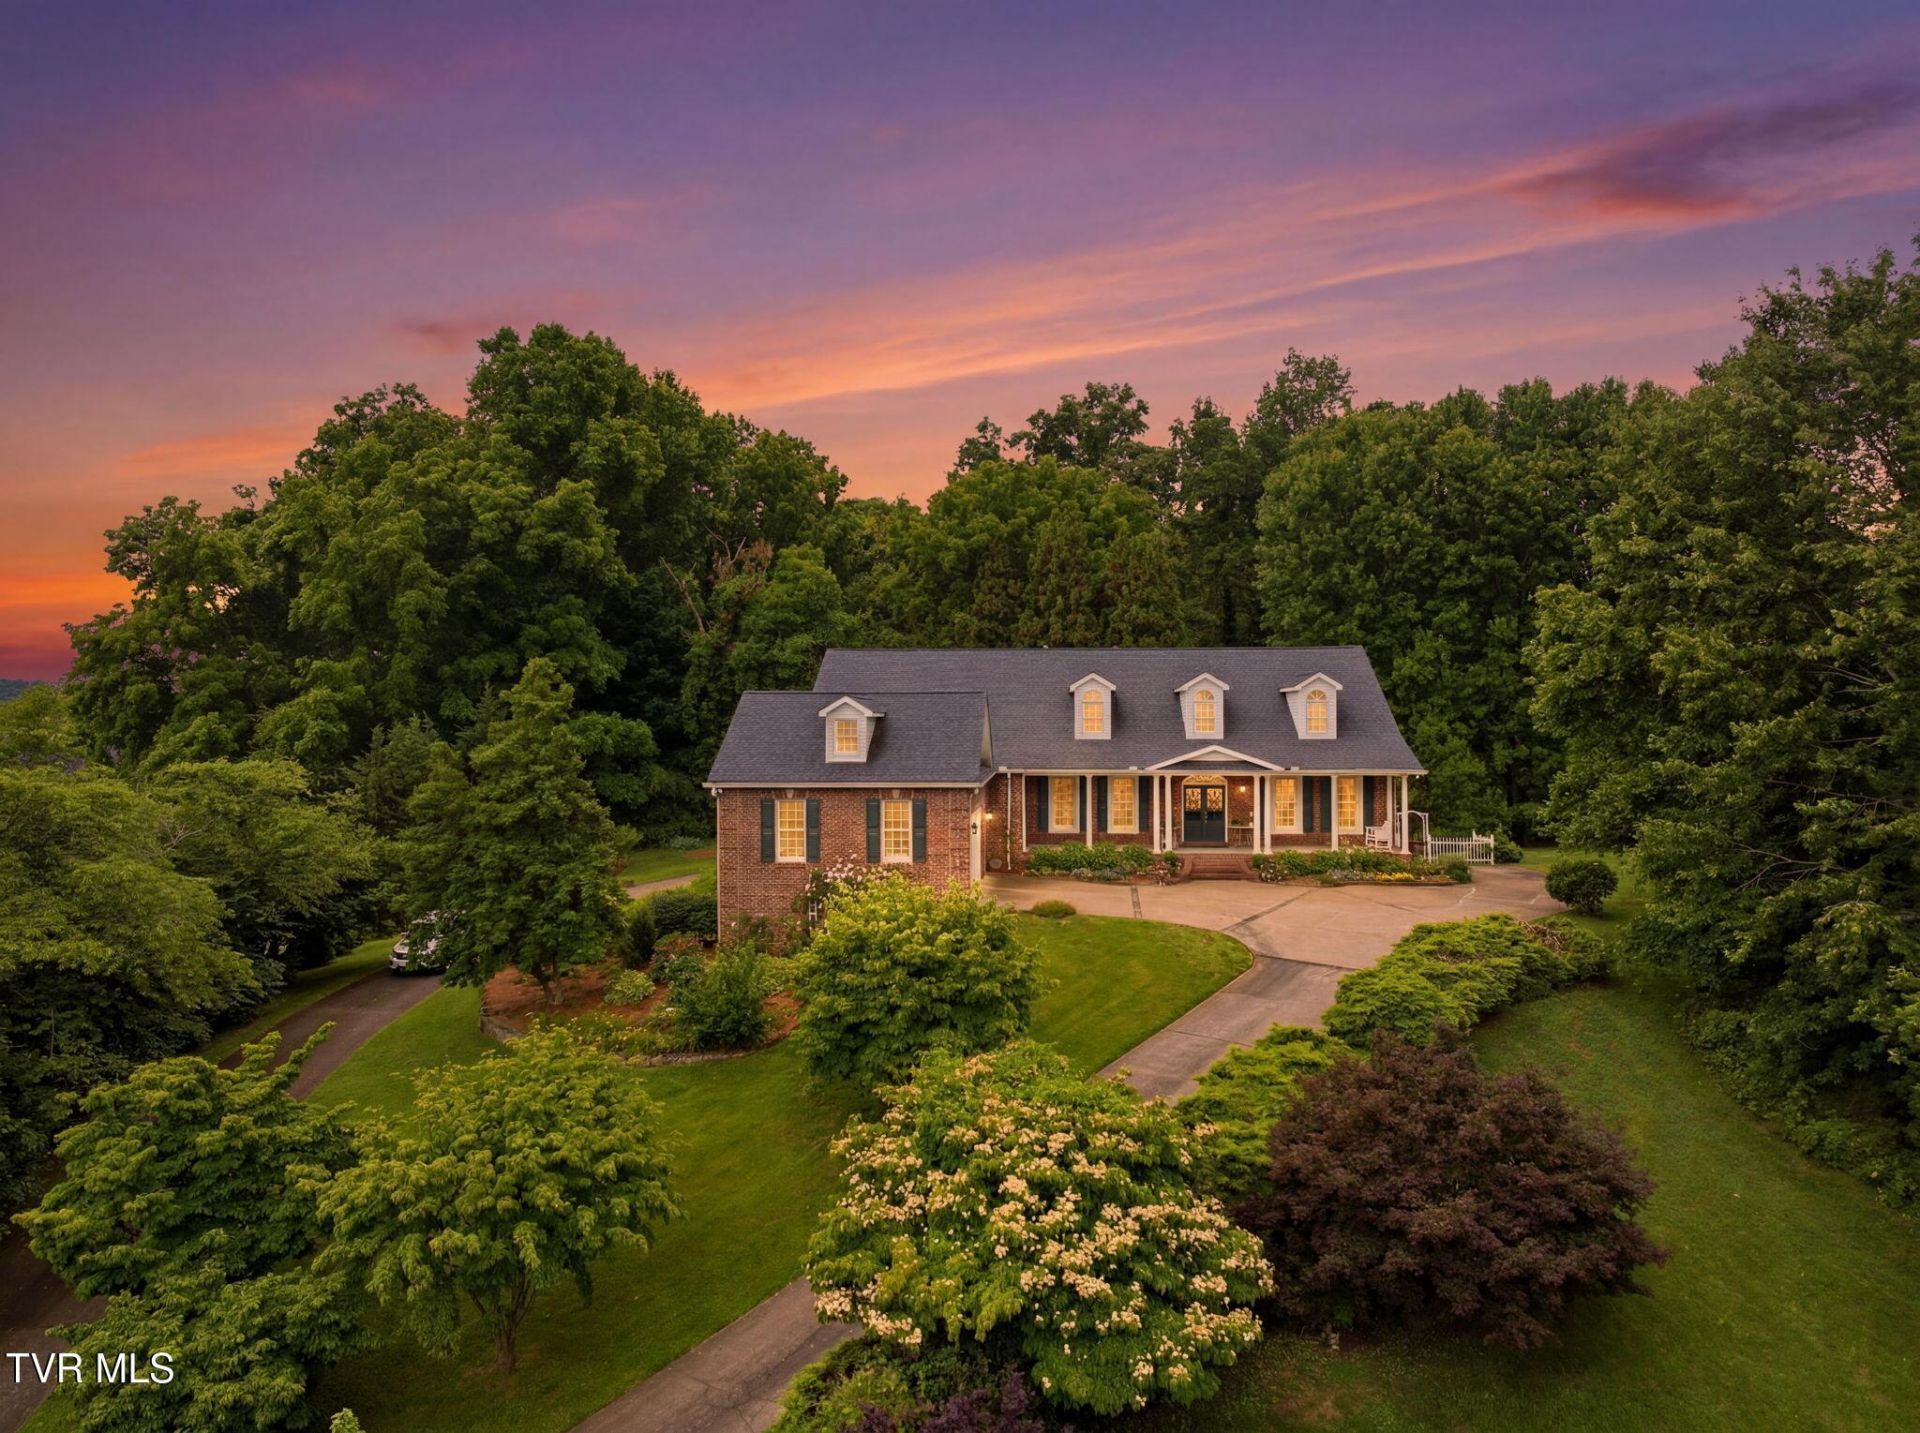
This sophisticated home presents an exceptional opportunity to enjoy luxury living in the heart of Johnson City with a rare combination of elegance, flexibility, and location. It combines timeless character, generous living space, and an unbeatable location in one of Johnson City's most sought-after areas. Situated on over 1.5 acres, this meticulously maintained home offers 5 bedrooms, 4 full bathrooms, and 3 half bathrooms. Thoughtfully designed for both everyday comfort and grand-scale entertaining, the main level provides the convenience of one-level living with spacious rooms, an inviting open floor plan, and abundant natural light throughout. Formal living and dining rooms create an impressive setting for hosting, while the expansive great room and sunroom offer comfortable gathering spaces. Walls of windows fill the home with natural light and provide access to two covered decks, creating a seamless indoor-outdoor living experience. The well-appointed kitchen features beautiful white granite countertops, abundant cabinetry, a built-in china cabinet, stainless steel appliances, a pantry, and a bright eat-in area. A private guest suite on the main level includes its own full bath and direct access to a balcony. The oversized primary suite is a true retreat, showcasing tray ceilings, private balcony access, and a luxurious spa-inspired bath complete with a soaking tub nestled within a bay window, separate shower, dual vanities, and an expansive walk-in closet with custom built-ins and separate dressing areas. An adjoining laundry room adds convenience. The finished lower level offers incredible versatility and is ideal for extended family, guests, or multi-generational living. This private space includes two bedrooms, each with a walk-in closet and en-suite bath, a full kitchen, spacious living area, two half baths, and a couple of bonus rooms perfect for a home office, fitness room, hobby space, or additional storage. Outdoor living is equally impressive, with two covered decks overlooking the beautifully landscaped grounds and two spacious patios tucked beneath, providing multiple areas for relaxing, dining, and entertaining. A charming botanical garden creates a peaceful backyard retreat, while mature trees along the property line offer natural beauty, shade, and exceptional privacy. The park-like setting provides the perfect backdrop for enjoying the outdoors year-round. An independent entrance, drive-under garage, and second washer/dryer hookup further enhance the functionality of this level. Additional highlights include generous storage throughout, multiple outdoor living areas, and a split driveway design that provides convenient parking options at both the front and rear of the home.
Property Features
Property Type: Residential - Single Family
Basement: Yes
Basement: Finished, Heated, Walk-Out Access
Cooling: Central Air
Fireplaces: 2
Garage: 4
Heating: Electric, Natural Gas
Home Style: Traditional
Lot Size: 1.65 Acres
Roof Type: Shingle
Stories: 1.0
Year Built: 1997
Feature Descriptions
Appliances: Dishwasher, Disposal, Electric Range, Microwave, Refrigerator
Association Amenities: Landscaping
Days on Site: 3
Exterior: Brick
Fireplace: Gas Log, Living Room
Flooring: Hardwood
Foundation: Block
Hoa Fee: 125
Interior: Primary Downstairs, Eat-in Kitchen, Granite Counters, Kitchen Island, Open Floorplan, Pantry, Utility Sink, Walk-In Closet(s)
Laundry: Electric Dryer Hookup, Washer Hookup
Lot Dimensions: 96X398X180X80X407 IRR DTG
Parcel Id: 045b A 051.00
Parking: Concrete, See Remarks
Rooms Total: 15
Sewer: Public Sewer
Special View Info: Mountain(s)
Topography: Level
Water: Public
Zoning: R 2
Local Schools
High School: Science Hill
Middle School: Indian Trail
Elementary School: Woodland Elementary
Listed By / Shown By
Listed By
Agency Name: KW Johnson City
Agency Phone: 423-433-6500
Shown By
Agent Name: Tiffany Carpenter
Agent Phone:
Agency Title: Crye-Leike Real Estate Services

Source: Tennesse Virginia MLS
Estimate Your Payment
Estimated Payment
$ 3,146.54 per month $2,781.96 Principal & Interest $0.00 Property Tax (data not provided by mls) $364.58 Homeowner's InsuranceChange Payment Information
Privacy Policy / DMCA Notice / ADA Accessibility


This site is hosted, designed and copyright
© 1994 - 2026 by
Delta Media Group, Inc. -- Patent Pending --
115 Sterling Springs Drive | MLS# 10001397
This single family home located at 115 Sterling Springs Drive, Johnson City, TN 37604 is currently listed for sale with an asking price of $1,250,000. This property was built in 1997 and has 5 bedrooms and 4 full and 3 partial baths with 6138 sq. ft. Sterling Springs Drive is located in the Sterling Springs subdivision. Search Sterling Springs real estate on tcarpenter.easttnliving.net today.