Tiffany Carpenter

BEDS3
BATHS2 full 1 partial
SQUARE FEET1,968
MLS#1357063
STATUSActive
PROPERTY TYPEResidential - Single Family
SUBDIVISIONNorth Hampton
NEIGHBORHOODCumberland County - 34
Property Description
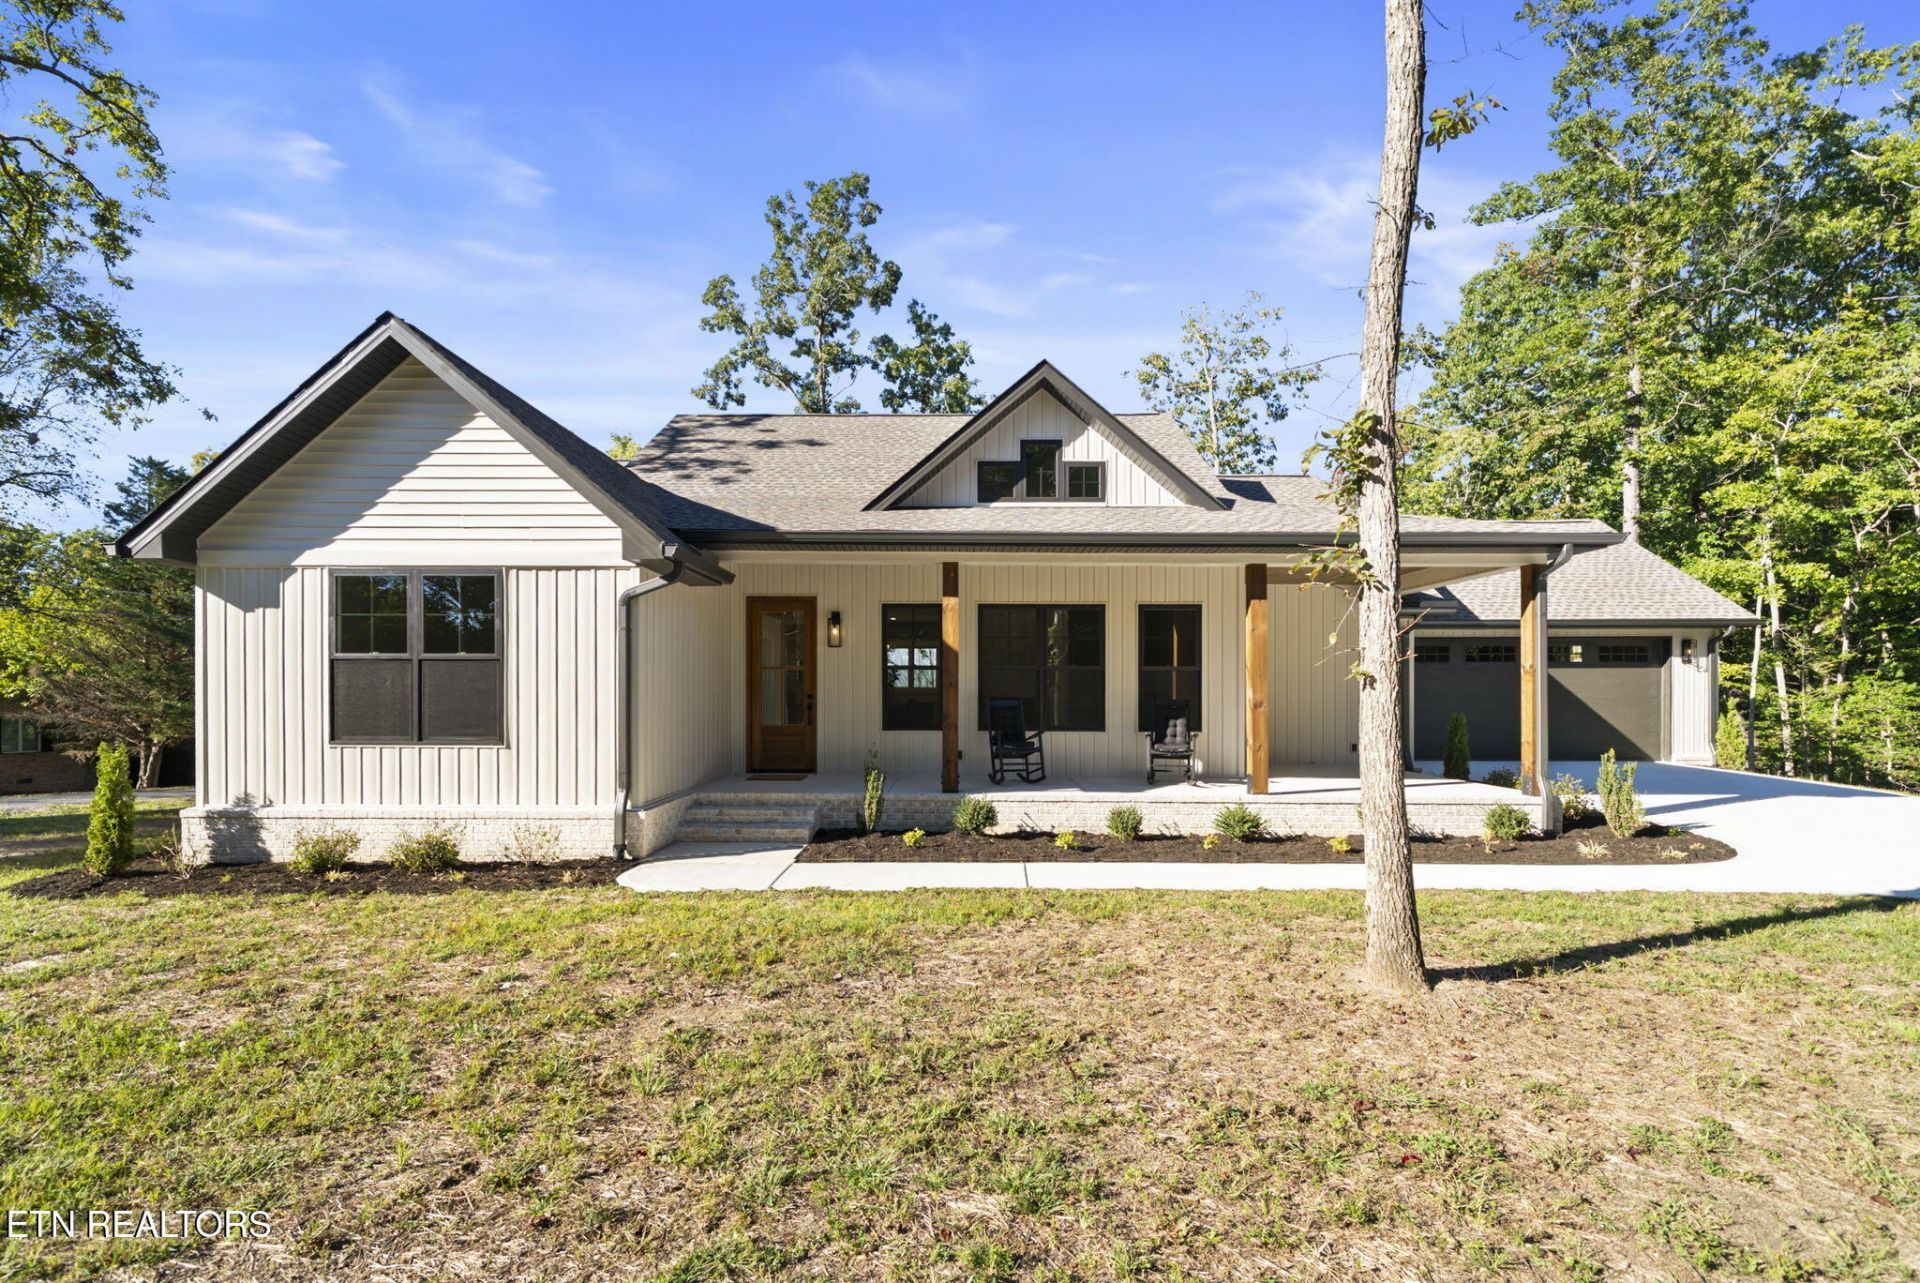
Superior new construction by a homegrown builder, this beautifully designed 1,968-square-foot ranch offers elevated one-level living with a desirable split-bedroom floor plan, 3 bedrooms, 2.5 baths, and exceptional attention to detail. An abundance of natural light fills the open-concept living spaces, where LVP flooring and tile create a seamless blend of style and durability. The striking gas fireplace features custom tongue-and-groove detailing that extends to the ceiling, creating a warm architectural focal point.The eat-in kitchen is designed for both everyday living and entertaining, with abundant custom cabinetry, quartz countertops, a granite composite sink, and an oversized island with seating for up to seven. Bay windows above the kitchen sink frame beautiful mountain views with a peek of Lake Dartmoor. Just beyond the kitchen, the impressive 11'8'' x 6'4'' butler's pantry is a true showpiece, featuring extensive custom cabinetry and exceptional functionality.The oversized primary suite continues the thoughtful design with a vaulted ceiling and spa-inspired bath featuring a stunning wet-room combination with shower and soaking tub, dual vanities, a private water closet, and beautifully detailed tilework that balances modern style with warmth. The spacious primary closet includes custom organization throughout.A split-bedroom layout provides privacy for two additional bedrooms, while the laundry and drop zone deliver everyday convenience with abundant cabinetry, quartz countertops, and a utility sink.Outdoor living is equally impressive with 609 square feet of covered and screened porch space. The fresh farmhouse-inspired exterior features maintenance-free siding, a generous front porch designed for multiple rockers, and ChamClad PVC tongue-and-groove porch ceilings that add architectural character. The rear decking is TimberTech with a 30-year warranty, while the screen rail and railing carry a 7-year warranty.Additional features include natural gas heating, a tankless gas water heater, whole-house generator, encapsulated crawl space, a 50-year non-prorated roof warranty, and a 1-year builder warranty.Thoughtfully designed for comfortable everyday living, entertaining, and enjoying the surrounding mountain and Lake Dartmoor views, this exceptional new construction offers the quality, functionality, and outdoor living today's buyers are seeking.
Property Features
Property Type: Residential - Single Family
Cooling: Central Cooling, Ceiling Fan(s)
Fireplaces: 1
Fuel Type: Propane
Garage: 2 car attached
Heating: Central, Propane
Home Style: Traditional
Lot Size: 0.34 Acres
Amenities
Walk-In Closet(s)
Cathedral Ceiling(s)
Kitchen Island
Pantry
Eat-in Kitchen
Feature Descriptions
Appliances: Tankless Water Heater, Dishwasher, Microwave, Range, Refrigerator, Self Cleaning Oven
Association/Condo Fee: 137/Monthly
Association Amenities: Swimming Pool, Tennis Courts, Club House, Golf Course, Playground, Recreation Facilities, Sauna, Security
Community Features: Sidewalks
Exterior: Vinyl Siding, Brick, Block, Frame
Fireplace: Gas Log
Flooring: Tile
HOA Y/N: Yes
Lot: Golf Community, Corner Lot
Lot Dimensions: 96x145
Parcel #: 065D E 00900 000
Parking: Attached, Main Level
Security Features: Smoke Detector
Sewer: Public Sewer
Special View Info: Mountain View, Lake
SQFT Total: 1968
Swimming Pool: Yes
View: Mountain View, Lake
Water: Public
Local Schools
High School: Stone Memorial
Middle School: Crab Orchard
Elementary School: Crab Orchard
Listed By / Shown By
Listed By
Agency Name: Glade Realty
Shown By
Agent Name: Tiffany Carpenter
Agent Phone:
Agency Title: Crye-Leike Real Estate Services

Source: East Tennessee REALTORS
Estimate Your Payment
Estimated Payment
$ 1,398.32 per month $1,236.30 Principal & Interest $0.00 Property Tax (data not provided by mls) $162.02 Homeowner's InsuranceChange Payment Information
Privacy Policy / DMCA Notice / ADA Accessibility


This site is hosted, designed and copyright
© 1994 - 2026 by
Delta Media Group, Inc. -- Patent Pending --
124 Markham Lane | MLS# 1357063
This single family home located at 124 Markham Lane, Fairfield Glade, TN 38558 is currently listed for sale with an asking price of $555,500. This property has 3 bedrooms and 2 full and 1 partial baths with 1968 sq. ft. Markham Lane is located in the North Hampton subdivision. Search North Hampton real estate on tcarpenter.easttnliving.net today.