Tiffany Carpenter

BEDS2
BATHS1 full 1 partial
SQUARE FEET1,440
MLS#10001363
STATUSActive
PROPERTY TYPEResidential - Single Family
SUBDIVISIONNot In Subdivision
NEIGHBORHOOD314 - Carter County
Property Description
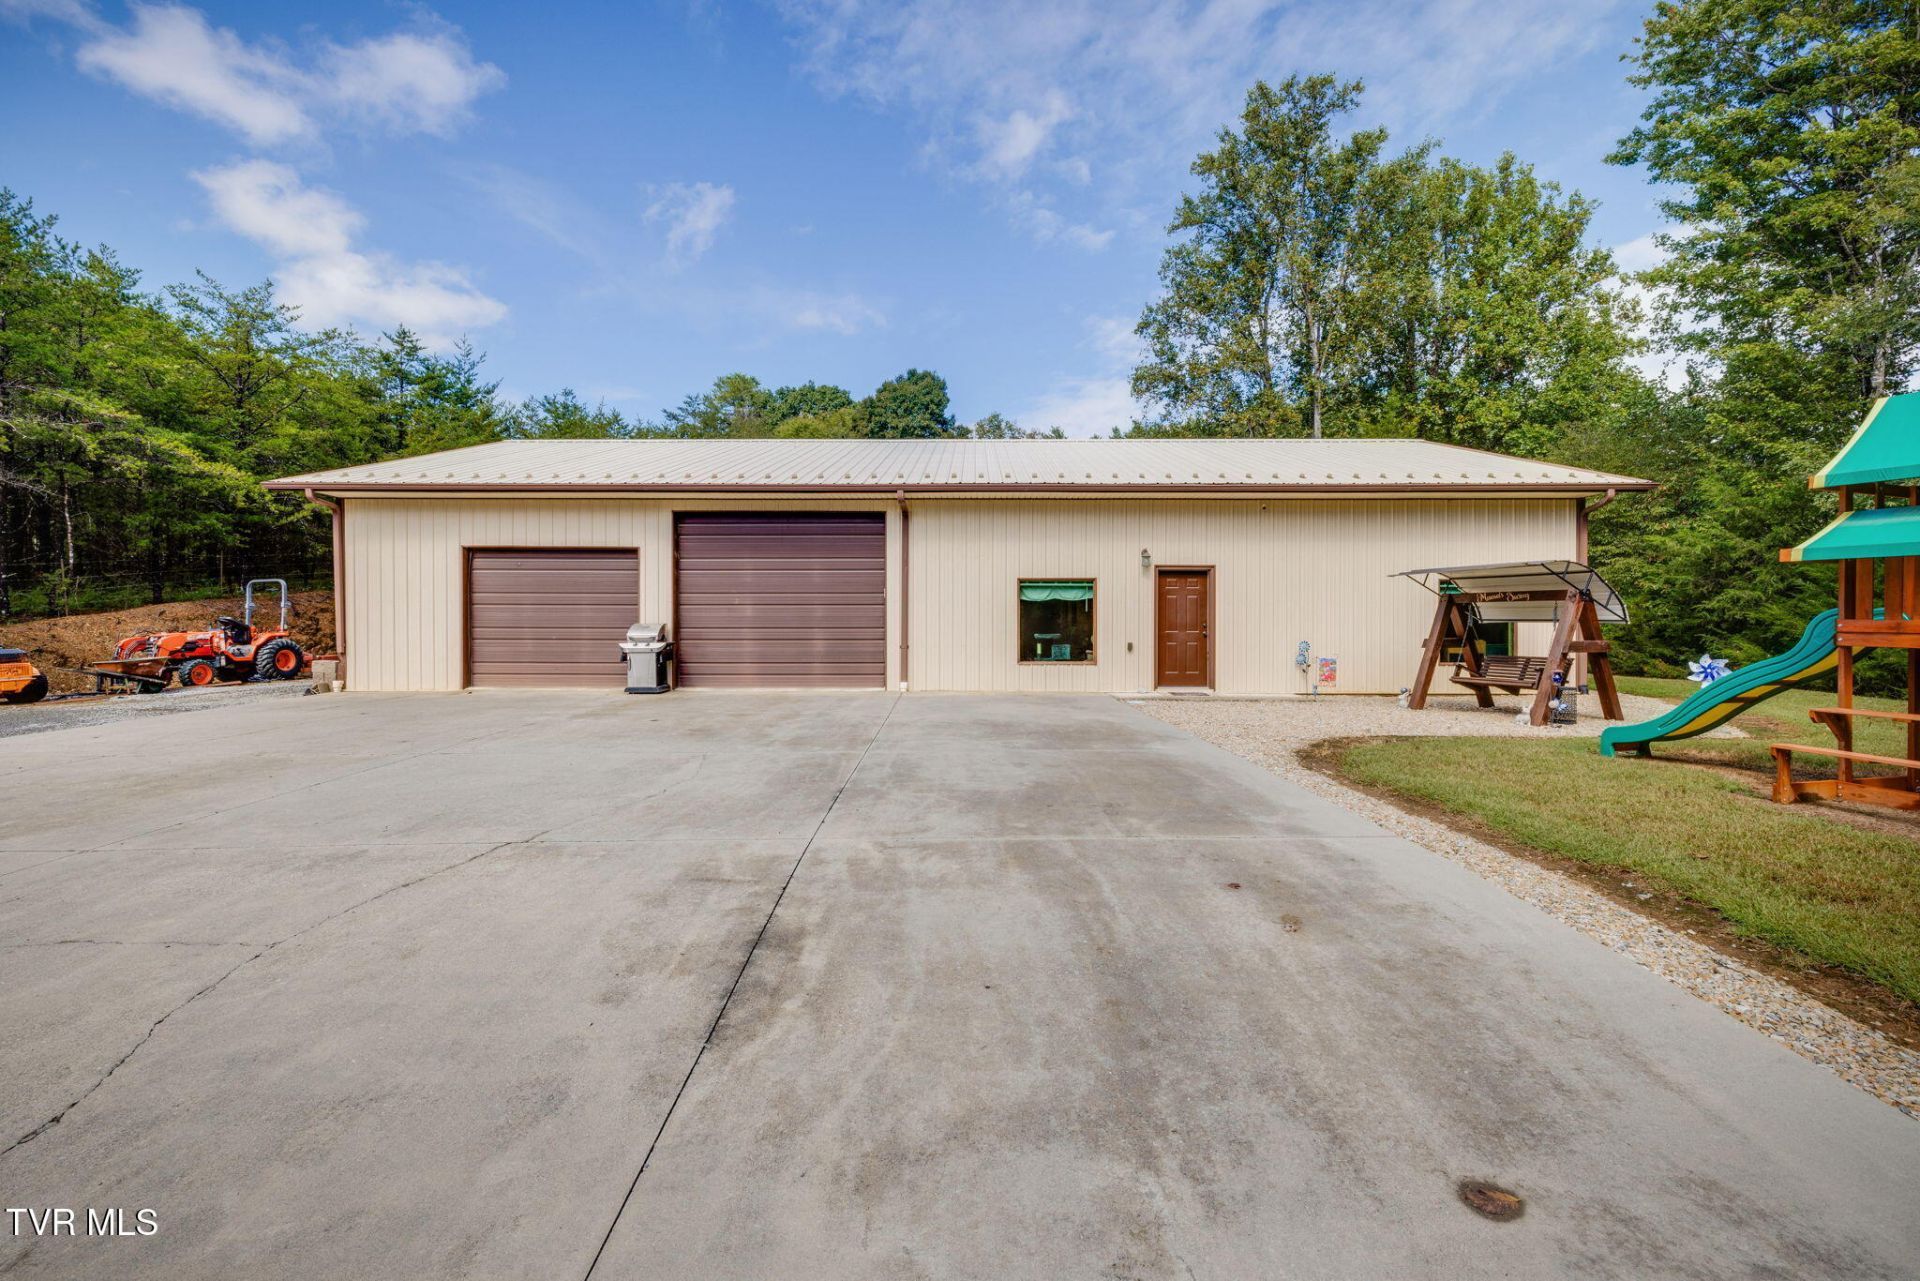
Very private and truly unique barndominium situated on approximately 0.77 acres, conveniently located between Johnson City and Elizabethton. This property offers approximately 1,440 square feet of finished living space featuring nine-foot ceilings, two bedrooms, one-and-a-half bathrooms, custom hickory cabinetry, a spacious primary bedroom with a walk-in closet, a heat pump, and a gas heater that can serve as a supplemental heat source. Additional features include public water and a whole-house water filtration system. The approximately 1,360-square-foot garage is a standout feature with oversized 12x12 and 10x10 garage doors, a utility sink, and a wood-burning stove. This versatile space is ideal for vehicles, motorcycles, equipment, hobbies, storage, or a workshop. A large concrete parking area provides plenty of additional room for vehicles and guests. If you have been searching for privacy, comfortable living, and exceptional garage or workspace, this rare property deserves your attention. Schedule your private showing today!
Property Features
Property Type: Residential - Single Family
Cooling: Ceiling Fan(s), Heat Pump
Garage: 2 car attached
Heating: Heat Pump, Wood Stove, See Remarks
Home Style: Barndominium
Lot Size: 0.71 Acres
Roof Type: Metal
Stories: 1.0
Year Built: 2005
Feature Descriptions
Appliances: Electric Range, Microwave, Refrigerator
Days on Site: 3
Exterior: Metal Siding
Flooring: Hardwood, Vinyl
Foundation: Slab
Interior: Utility Sink, Walk-In Closet(s)
Laundry: Electric Dryer Hookup, Washer Hookup
Lot Dimensions: Irregular - See Acreage
Parcel Id: 026 06827 000
Parking: Driveway, Attached, Concrete, Garage Door Opener, Gravel, Parking Pad
Rooms Total: 4
Sewer: Septic Tank
Topography: Level, Rolling Slope
Utilities: Cable Available, Electricity Available, Propane, Water Available
Water: Public
Windows: Double Pane Windows, Insulated Windows
Zoning: RES
Local Schools
High School: Happy Valley
Middle School: Central
Elementary School: Central
Listed By / Shown By
Listed By
Agency Name: CENTURY 21 Legacy Fort Henry
Agency Phone: 423-239-6112
Shown By
Agent Name: Tiffany Carpenter
Agent Phone:
Agency Title: Crye-Leike Real Estate Services

Source: Tennesse Virginia MLS
Estimate Your Payment
Estimated Payment
$ 754.92 per month $667.45 Principal & Interest $0.00 Property Tax (data not provided by mls) $87.47 Homeowner's InsuranceChange Payment Information
Privacy Policy / DMCA Notice / ADA Accessibility


This site is hosted, designed and copyright
© 1994 - 2026 by
Delta Media Group, Inc. -- Patent Pending --
132 Dylans Trail | MLS# 10001363
This single family home located at 132 Dylans Trail, Watauga, TN 37694 is currently listed for sale with an asking price of $299,900. This property was built in 2005 and has 2 bedrooms and 1 full and 1 partial baths with 1440 sq. ft. Dylans Trail is located in the Not In Subdivision subdivision. Search Not In Subdivision real estate on tcarpenter.easttnliving.net today.