Tiffany Carpenter

BEDS3
BATHS1 full
SQUARE FEET1,008
MLS#10001445
STATUSActive
PROPERTY TYPEResidential - Single Family
SUBDIVISIONTreadway Estates
NEIGHBORHOOD314 - Carter County
Property Description
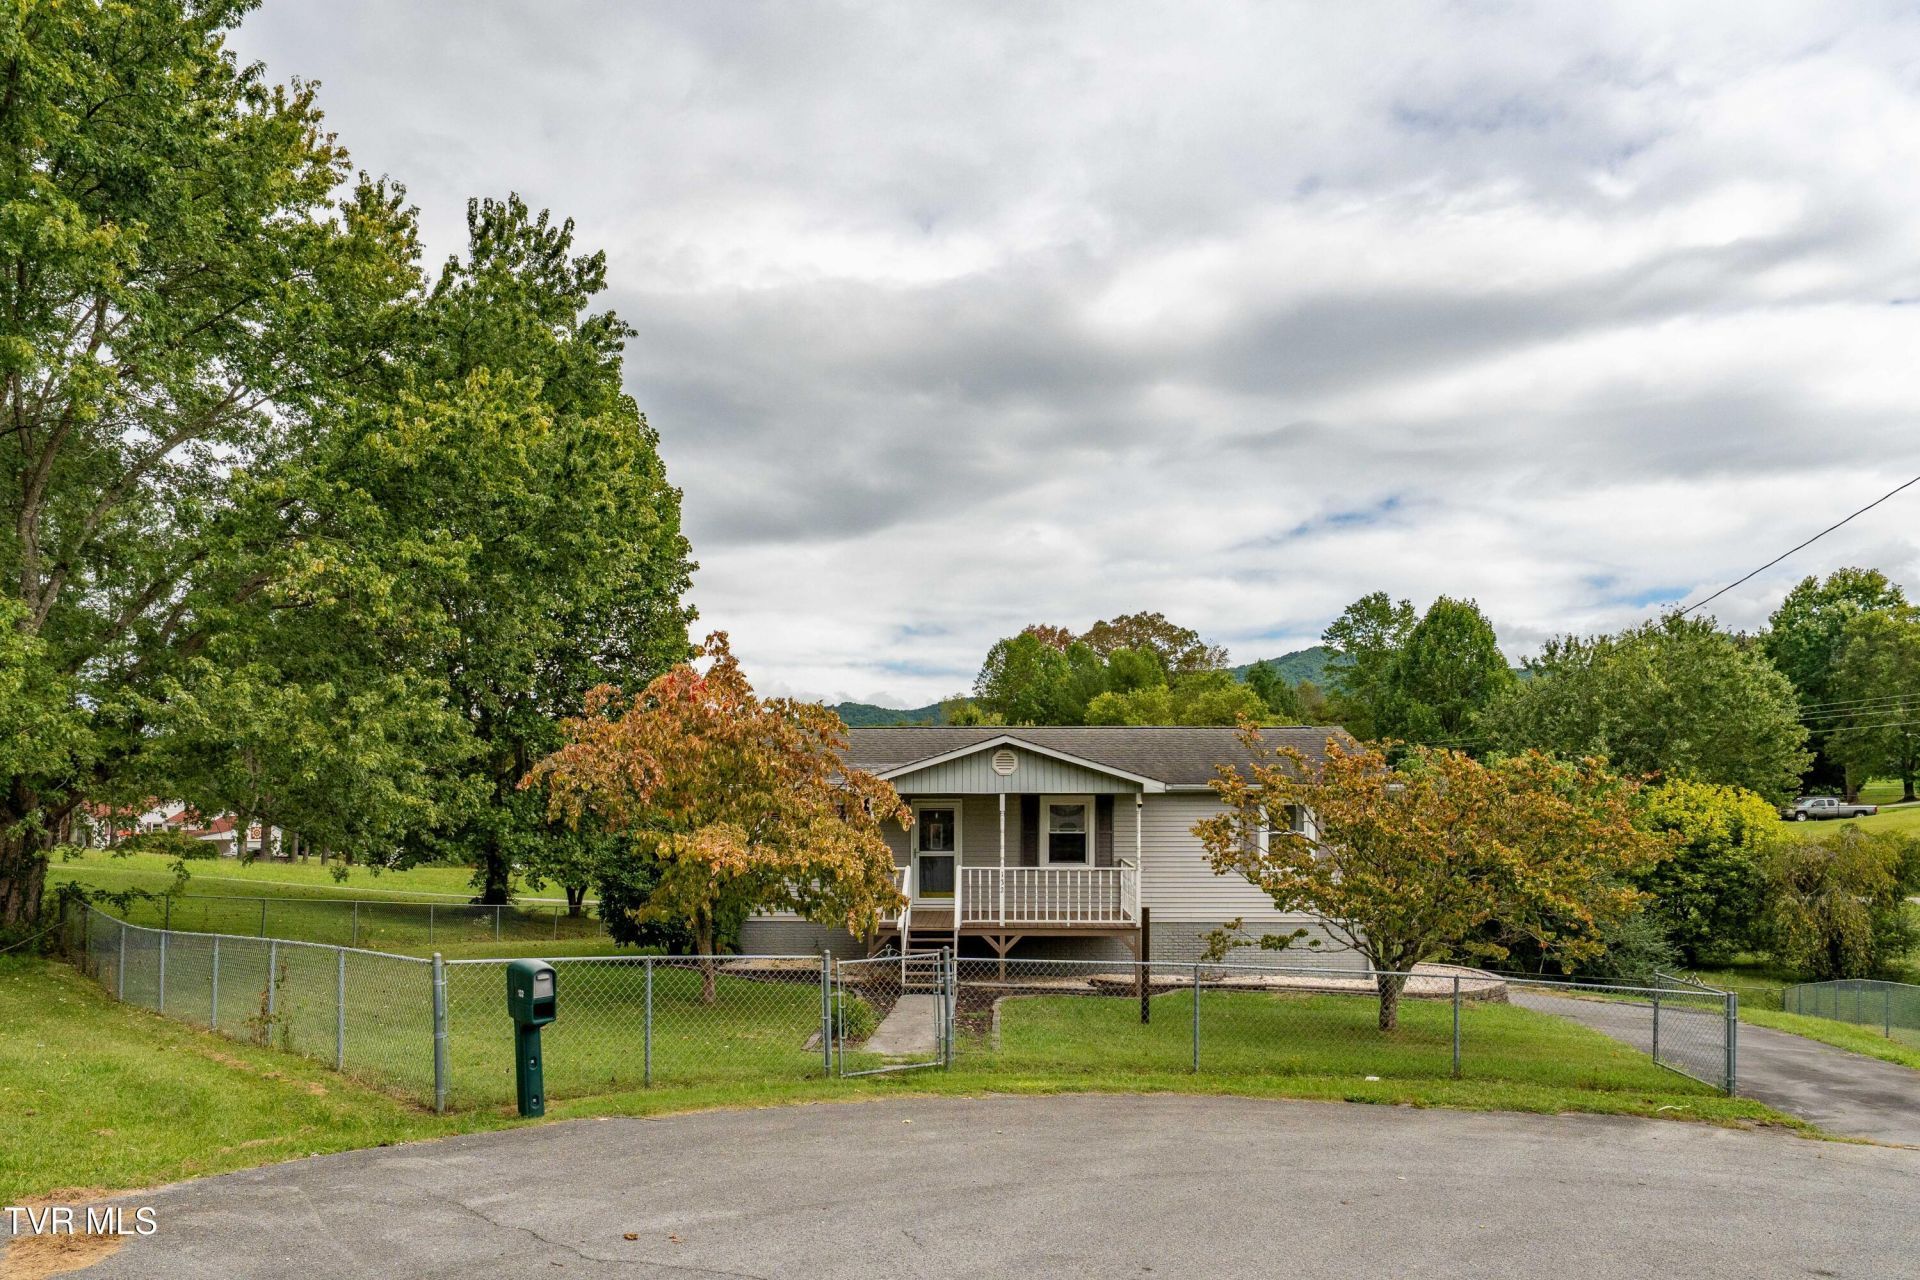
Welcome to 132 Joan Ann Drive! Tucked away at the end of a quiet cul-de-sac, this meticulously cared-for 3-bedroom raised ranch offers exceptional storage, garage space, and outdoor living, all just approximately 10 minutes from the heart of Elizabethton!The home has been well maintained and features an architectural shingle roof, updated vinyl windows, updated vinyl siding, and a full unfinished basement offering an abundance of storage space with excellent potential for future finished square footage.One of the standout features of this property is the incredible amount of garage and parking space. In addition to the one-car drive-under garage the property features a HUGE 25' x 32' detached garage, perfect for additional vehicles, a workshop, hobbies, lawn equipment, recreational toys, or simply extra storage.Outside, you'll love the oversized covered back porch spanning the length of the home, providing a fantastic space for relaxing, grilling, and entertaining in nearly any weather. There is also a covered front porch, plus both the front and back yards are fully fenced.Additional highlights include a septic system that was pumped last year and the benefit of low county-only property taxes. Situated in a well-kept neighborhood at the end of a cul-de-sac while still offering convenient access to Elizabethton, this home combines a peaceful setting with everyday convenience.
Property Features
Property Type: Residential - Single Family
Basement: Yes
Basement: Full, Unfinished
Cooling: Central Air, Heat Pump
Garage: 3 car attached
Heating: Central, Electric, Heat Pump
Home Style: Raised Ranch
Lot Size: 0.36 Acres
Roof Type: Shingle
Stories: 1.0
Year Built: 1981
Feature Descriptions
Appliances: Dishwasher, Electric Range, Refrigerator
Days on Site: 1
Exterior: Brick, Vinyl Siding
Fencing: Back Yard, Front Yard, Full
Flooring: Carpet, Parquet, Vinyl
Interior: Kitchen/Dining Combo
Laundry: Electric Dryer Hookup, Washer Hookup
Lot Dimensions: 65.46 X 96.13
Parcel Id: 050b A 007.00
Parking: Driveway, Asphalt, Attached, Detached
Rooms Total: 4
Sewer: Septic Tank
Structures: Workshop
Topography: Level, Rolling Slope
Water: Public
Zoning: Residential
Local Schools
High School: Hampton
Middle School: Hunter
Elementary School: Valley Forge
Listed By / Shown By
Listed By
Agency Name: Greater Impact Realty Jonesborough
Agency Phone: 423-973-8634
Shown By
Agent Name: Tiffany Carpenter
Agent Phone:
Agency Title: Crye-Leike Real Estate Services

Source: Tennesse Virginia MLS
Estimate Your Payment
Estimated Payment
$ 704.57 per month $622.94 Principal & Interest $0.00 Property Tax (data not provided by mls) $81.64 Homeowner's InsuranceChange Payment Information
Privacy Policy / DMCA Notice / ADA Accessibility


This site is hosted, designed and copyright
© 1994 - 2026 by
Delta Media Group, Inc. -- Patent Pending --
132 Joan Ann Drive | MLS# 10001445
This single family home located at 132 Joan Ann Drive, Elizabethton, TN 37643 is currently listed for sale with an asking price of $279,900. This property was built in 1981 and has 3 bedrooms and 1 full baths with 1008 sq. ft. Joan Ann Drive is located in the Treadway Estates subdivision. Search Treadway Estates real estate on tcarpenter.easttnliving.net today.