Tiffany Carpenter

BEDS4
BATHS2 full 1 partial
SQUARE FEET3,135
MLS#1357009
STATUSActive
PROPERTY TYPEResidential - Single Family
SUBDIVISIONCrest Line
NEIGHBORHOODKnox County - 1
Property Description
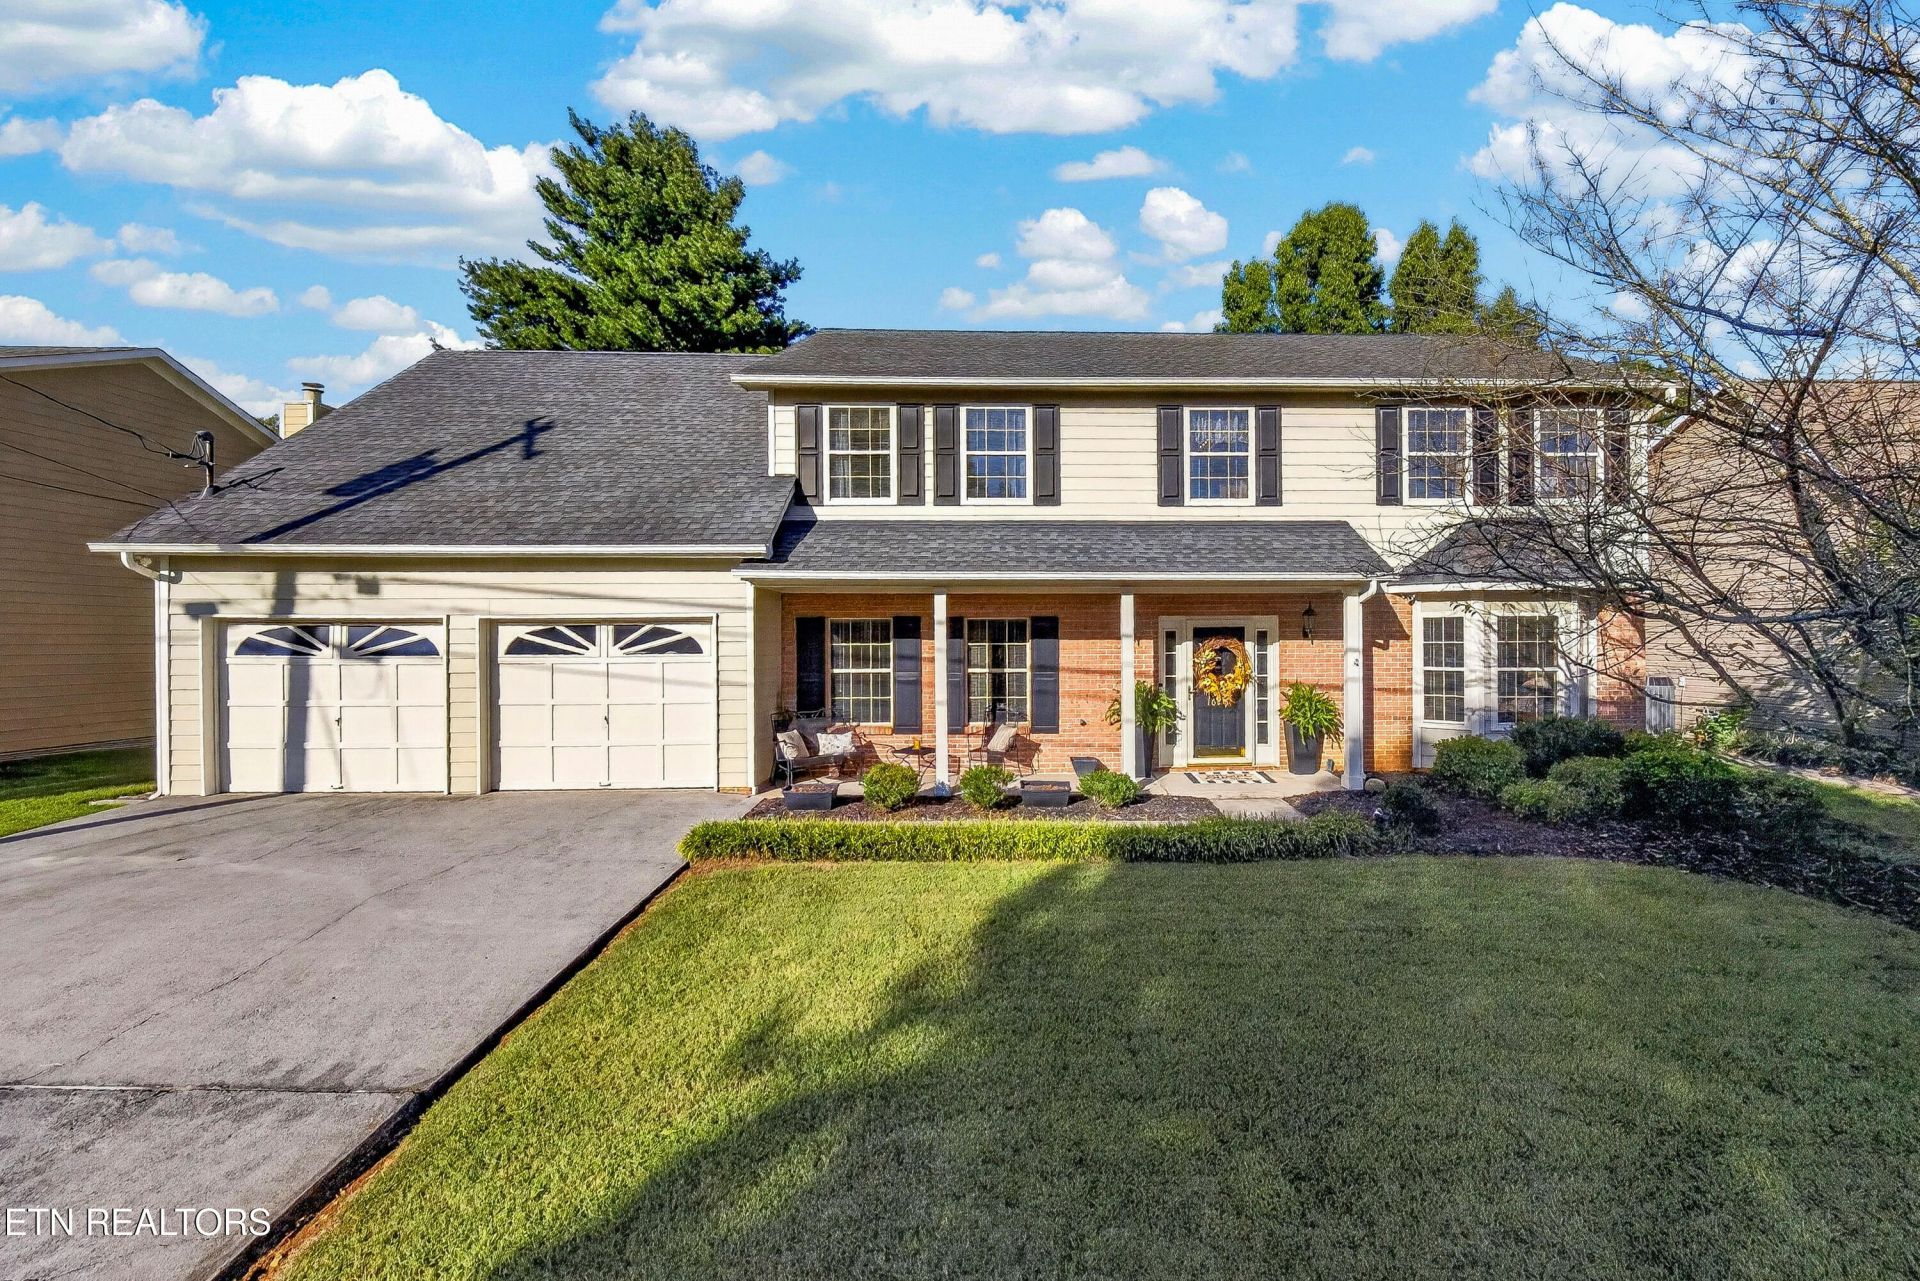
Move right in and make yourself at home! This welcoming two-story traditional begins with a covered front porch. Inside, the living room is currently used as a home office, while the formal dining room is ready for gatherings. The family room features a cozy fireplace and opens to a spacious kitchen with cream-colored cabinets, granite countertops, and an inviting eating area. Upstairs are four bedrooms and a huge bonus room with plenty of space to make it your own. The oversized laundry room has extra cabinets for storage. Outside, the seller's fabulous vaulted screened porch and outdoor entertaining area offer wonderful spaces to relax or gather with friends.
Property Features
Property Type: Residential - Single Family
Cooling: Central Cooling, Ceiling Fan(s)
Fireplaces: 1
Fuel Type: Electric, Gas
Garage: 2 car attached
Heating: Central, Natural Gas, Electric
Home Style: Traditional
Lot Size: 0.23 Acres
Year Built: 1991
Amenities
Walk-In Closet(s)
Pantry
Windows - Vinyl
Prof Landscaped
Feature Descriptions
Appliances: Dishwasher, Disposal, Range, Refrigerator, Self Cleaning Oven
Association/Condo Fee: 65/Yearly
Exterior: Vinyl Siding, Brick, Frame
Fireplace: Gas, Brick, Gas Log
Flooring: Laminate, Carpet
HOA Y/N: Yes
Lot: Level
Lot Dimensions: 82x123
Parcel #: 144NE044
Parking: Garage Door Opener, Attached, Main Level
Security Features: Smoke Detector
Sewer: Public Sewer
Special View Info: Other
SQFT Total: 3135
View: Other
Water: Public
Local Schools
High School: Bearden
Middle School: West Valley
Elementary School: Blue Grass
Listed By / Shown By
Listed By
Agency Name: Wallace
Shown By
Agent Name: Tiffany Carpenter
Agent Phone:
Agency Title: Crye-Leike Real Estate Services

Source: East Tennessee REALTORS
Estimate Your Payment
Estimated Payment
$ 1,673.96 per month $1,480.00 Principal & Interest $0.00 Property Tax (data not provided by mls) $193.96 Homeowner's InsuranceChange Payment Information
Privacy Policy / DMCA Notice / ADA Accessibility


This site is hosted, designed and copyright
© 1994 - 2026 by
Delta Media Group, Inc. -- Patent Pending --
1620 Cheney Rd | MLS# 1357009
This single family home located at 1620 Cheney Rd, Knoxville, TN 37922 is currently listed for sale with an asking price of $665,000. This property was built in 1991 and has 4 bedrooms and 2 full and 1 partial baths with 3135 sq. ft. Cheney Rd is located in the Crest Line subdivision. Search Crest Line real estate on tcarpenter.easttnliving.net today.