Tiffany Carpenter

BEDS3
BATHS2 full
SQUARE FEET2,013
MLS#1357075
STATUSActive
PROPERTY TYPEResidential - Single Family
SUBDIVISIONWilliford S/D Phase 1
NEIGHBORHOODKnox County - 1
Property Description
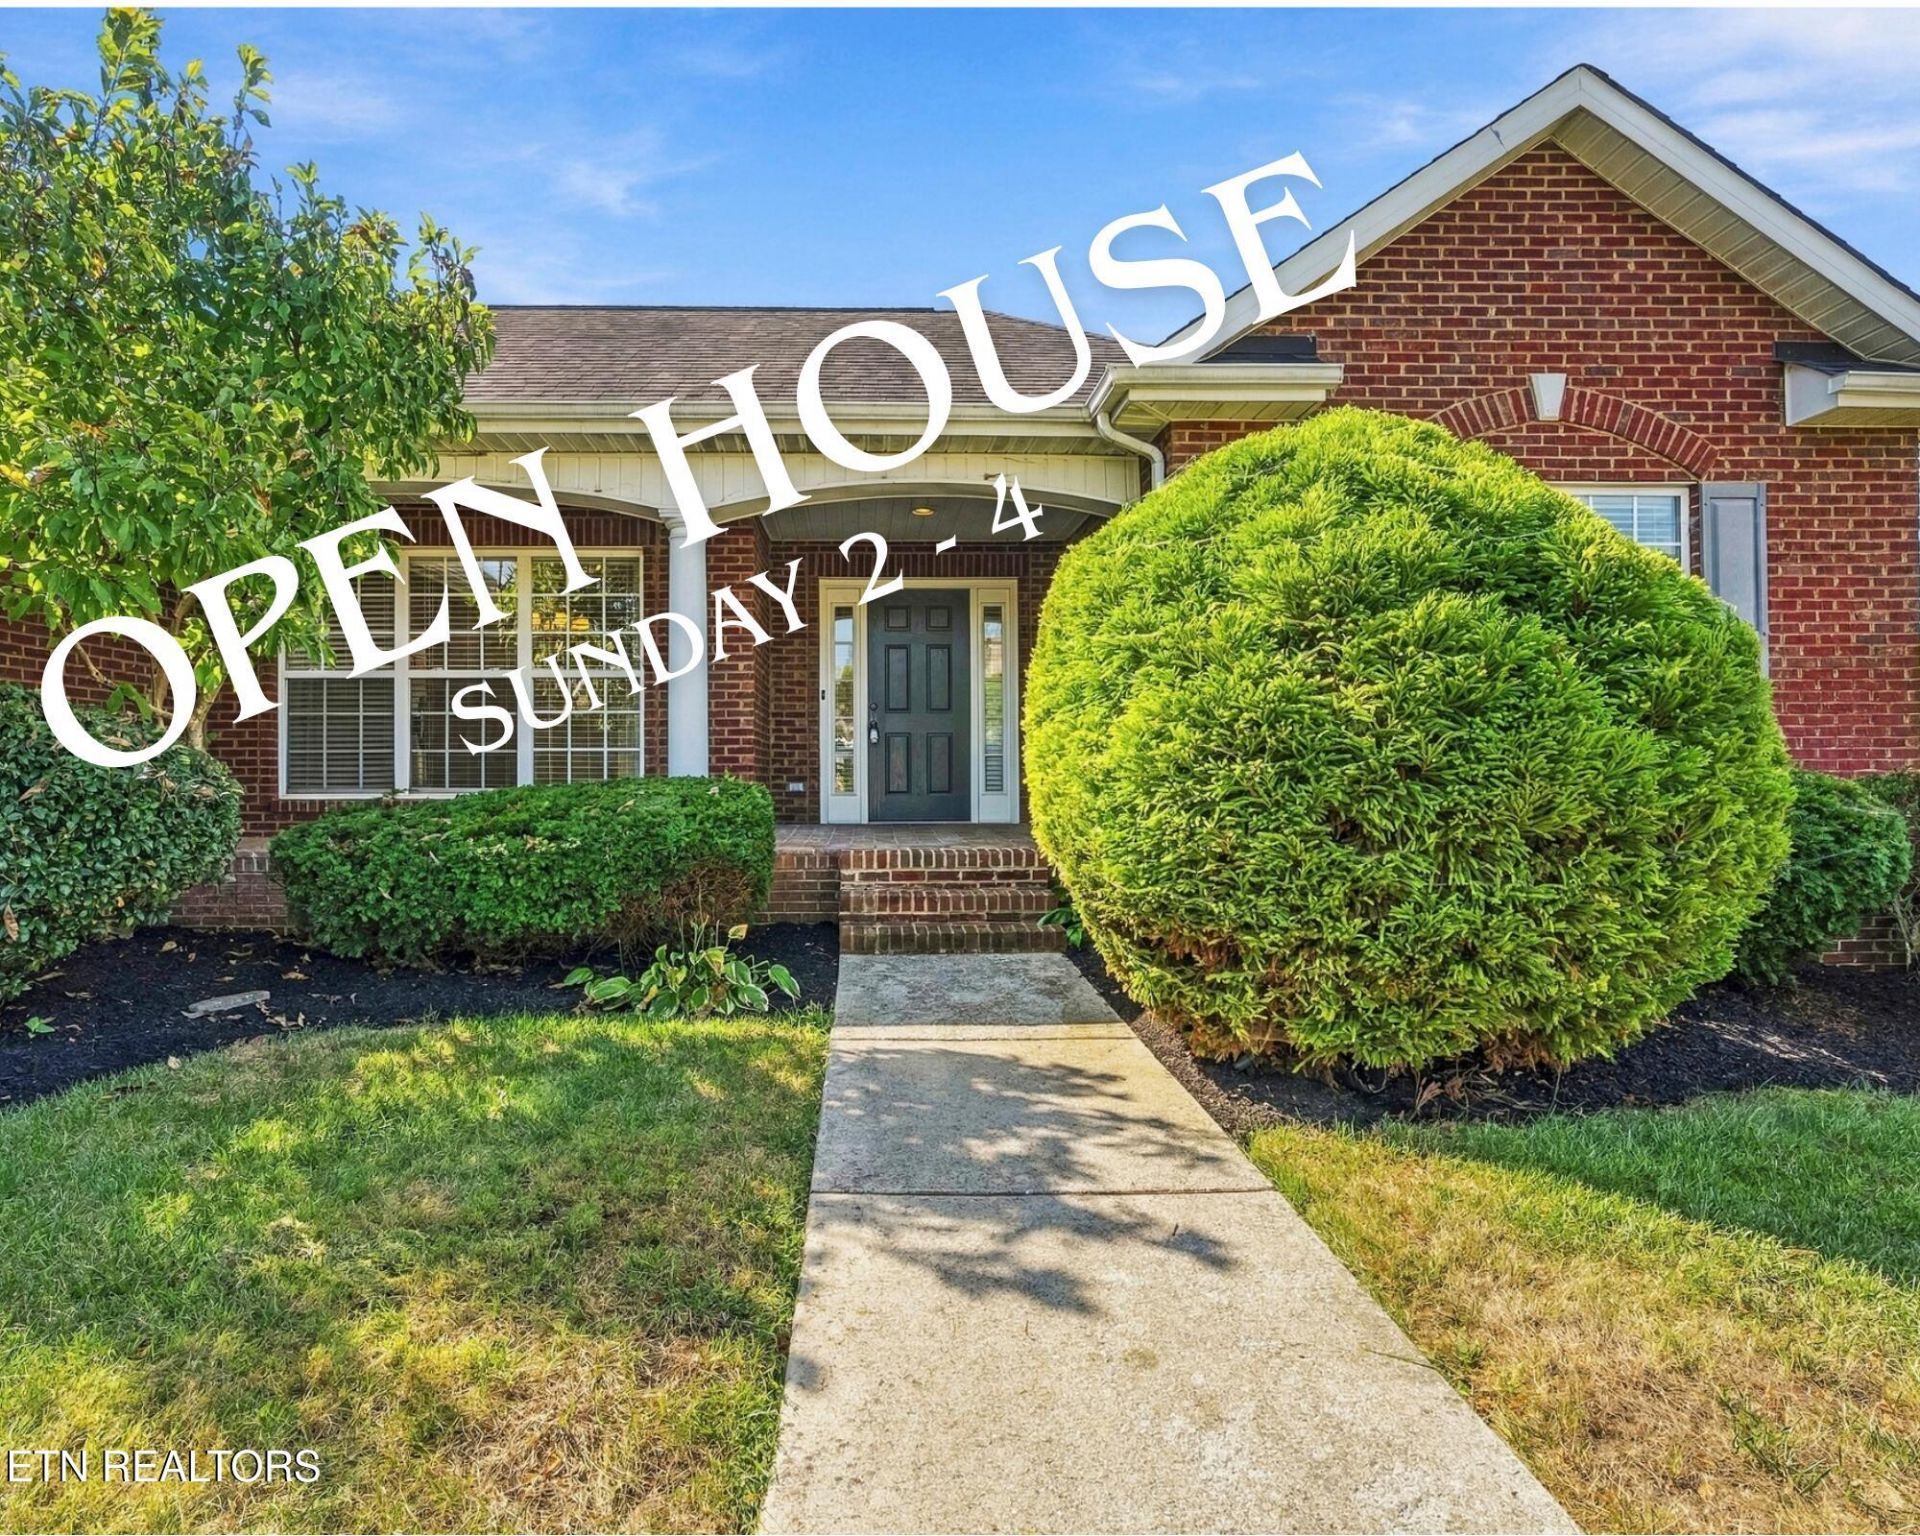
Welcome to 1626 Singletree Lane--a rare opportunity to own a basement ranch in an established, highly convenient neighborhood. Homes of this age offering this versatile layout are increasingly hard to find, making this property truly special. With a flexible floor plan with all bedrooms on one level, an eat-in kitchen, formal dining room and newly rebuilt deck off of the living room. All the possibilities in the unfinished basement area, (featuring poured concrete construction and already stubbed for restroom and ), provide the perfect blank canvas to create additional living space; a recreation room, home office, workshop, guest suite or whatever best fits your lifestyle.Designed for comfortable, low-maintenance living, this home offers outstanding potential without the demands of a larger property. Enjoy a wonderful neighborhood near Bluegrass Elementary, along with easy access to shopping, popular restaurants and everyday conveniences. You're also approximately 15 minutes from both downtown Knoxville and McGhee Tyson Airport.Whether you're looking for a home to personalize, room to grow or a smart long-term investment, 1626 Singletree Lane offers a unique combination of location, flexibility and opportunity.
Property Features
Property Type: Residential - Single Family
Basement: Yes
Cooling: Central Cooling, Ceiling Fan(s)
Fireplaces: 1
Fuel Type: Electric, Gas
Garage: 2 car attached
Heating: Central, Natural Gas, Electric
Home Style: Traditional
Lot Size: 0.19 Acres
Year Built: 2007
Amenities
Pantry
Eat-in Kitchen
Irrigation System
Windows - Vinyl
Feature Descriptions
Appliances: Dishwasher, Dryer, Microwave, Refrigerator, Self Cleaning Oven
Association/Condo Fee: 275/Yearly
Community Features: Sidewalks
Exterior: Vinyl Siding, Brick, Frame
Fireplace: Gas, Gas Log
Flooring: Carpet, Hardwood, Vinyl
HOA Y/N: Yes
Lot: Level, Rolling Slope
Lot Dimensions: 75x111x116x74
Parcel #: 144ME024
Parking: Garage Door Opener, Attached, Main Level
Security Features: Smoke Detector
Sewer: Public Sewer
SQFT Total: 2013
Water: Public
Local Schools
High School: Bearden
Middle School: West Valley
Elementary School: Blue Grass
Listed By / Shown By
Listed By
Agency Name: MR10 Realty
Shown By
Agent Name: Tiffany Carpenter
Agent Phone:
Agency Title: Crye-Leike Real Estate Services

Source: East Tennessee REALTORS
Estimate Your Payment
Estimated Payment
$ 1,447.41 per month $1,279.70 Principal & Interest $0.00 Property Tax (data not provided by mls) $167.71 Homeowner's InsuranceChange Payment Information
Privacy Policy / DMCA Notice / ADA Accessibility


This site is hosted, designed and copyright
© 1994 - 2026 by
Delta Media Group, Inc. -- Patent Pending --
1626 Singletree Lane | MLS# 1357075
This single family home located at 1626 Singletree Lane, Knoxville, TN 37922 is currently listed for sale with an asking price of $575,000. This property was built in 2007 and has 3 bedrooms and 2 full baths with 2013 sq. ft. Singletree Lane is located in the Williford S/D Phase 1 subdivision. Search Williford S/D Phase 1 real estate on tcarpenter.easttnliving.net today.