Tiffany Carpenter

BEDS5
BATHS3 full 1 partial
SQUARE FEET3,900
MLS#10001379
STATUSActive
PROPERTY TYPEResidential - Single Family
SUBDIVISIONGlenroy Estates
NEIGHBORHOOD107 - Blountville
Property Description
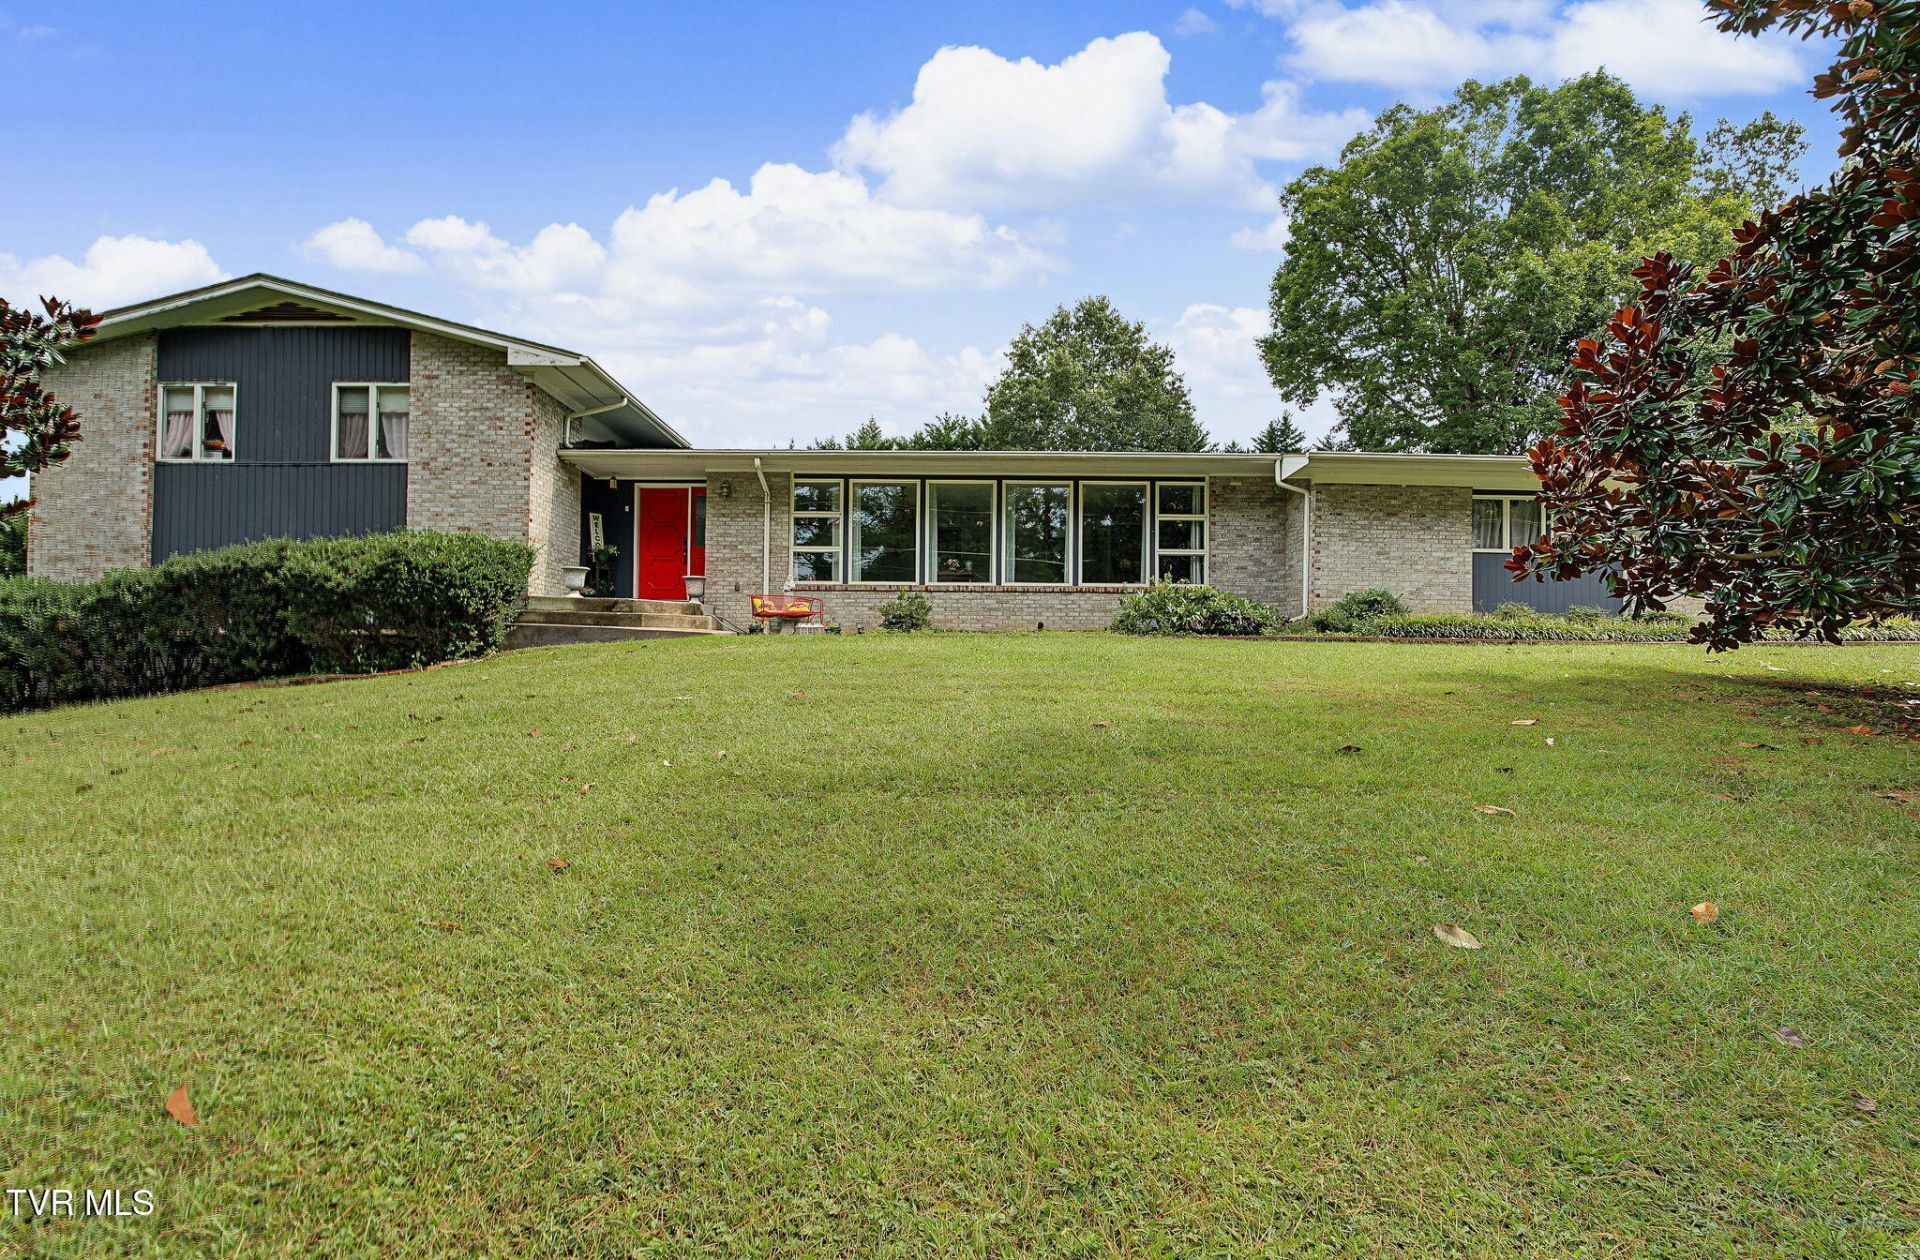
AWESOME golf course community home in Blountville priced below appraisal with great schools and NO HOA! All stainless kitchen appliances, refrigerator, W/D, pool equipment, and deck/pool furniture convey to buyer! This updated home features: new HVAC (2026) and new flooring throughout. Additional features include: spacious bonus room and tons of storage. Outside enjoy an above-ground pool, fenced yard, 2-car garage, and paved driveway. Enjoy all of this with NO HOA dues, low county only taxes, and easy access to downtown from your location across from Tri-Cities Golf Course! Call us today to schedule your private showing, and beat out all of the other buyers, before it's too late!
Property Features
Property Type: Residential - Single Family
Basement: Yes
Basement: Finished
Cooling: Central Air, Heat Pump
Fireplaces: 1
Heating: Central, Heat Pump
Home Style: Ranch
Lot Size: 0.49 Acres
Roof Type: Composition
Stories: 1.0
Year Built: 1976
Feature Descriptions
Appliances: Dishwasher, Dryer, Microwave, Range, Refrigerator, Washer
Days on Site: 3
Exterior: Brick, Vinyl Siding
Fencing: Privacy
Fireplace: Gas Log, Living Room
Flooring: Luxury Vinyl, Tile
Foundation: Other
Interior: Remodeled
Lot Dimensions: 143 X 158 IRR
Parcel Id: 066n A 043.00
Parking: Asphalt, Attached, Other
Pool: Above Ground
Rooms Total: 12
Sewer: Public Sewer
Special View Info: Golf Course
Swimming Pool: Yes
Topography: Rolling Slope, Other
Water: Public
Zoning: R 1
Local Schools
High School: West Ridge
Middle School: Sullivan Central Middle
Elementary School: Holston
Listed By / Shown By
Listed By
Agency Name: Your Home Sold Guaranteed Realty
Agency Phone: 865-365-2280
Shown By
Agent Name: Tiffany Carpenter
Agent Phone:
Agency Title: Crye-Leike Real Estate Services

Source: Tennesse Virginia MLS
Estimate Your Payment
Estimated Payment
$ 1,321.55 per month $1,168.42 Principal & Interest $0.00 Property Tax (data not provided by mls) $153.12 Homeowner's InsuranceChange Payment Information
Privacy Policy / DMCA Notice / ADA Accessibility


This site is hosted, designed and copyright
© 1994 - 2026 by
Delta Media Group, Inc. -- Patent Pending --
175 Fairway Drive | MLS# 10001379
This single family home located at 175 Fairway Drive, Blountville, TN 37617 is currently listed for sale with an asking price of $524,999. This property was built in 1976 and has 5 bedrooms and 3 full and 1 partial baths with 3900 sq. ft. Fairway Drive is located in the Glenroy Estates subdivision. Search Glenroy Estates real estate on tcarpenter.easttnliving.net today.