Tiffany Carpenter

BEDS3
BATHS2 full
SQUARE FEET1,450
MLS#713103
STATUSActive
PROPERTY TYPEResidential - Single Family
Property Description
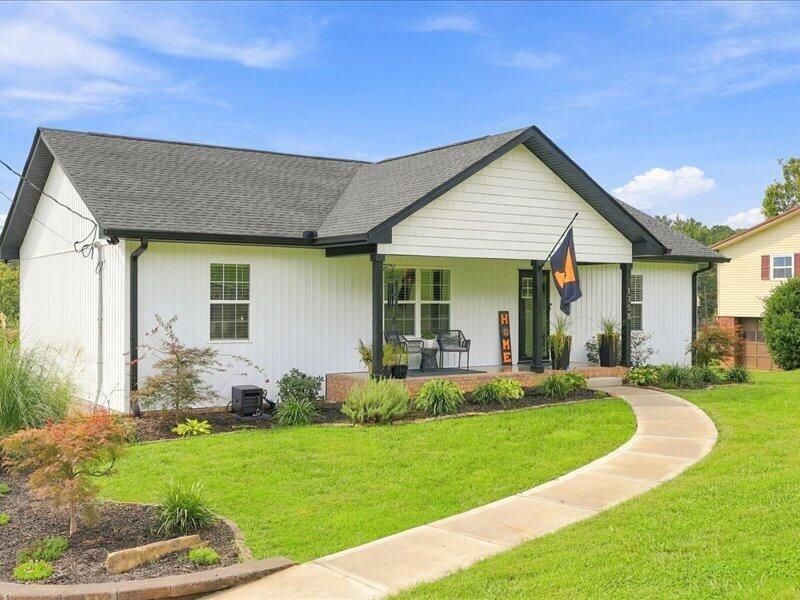
Move-in ready and only 2 years old, this beautifully maintained 3-bedroom, 2-bath home offers modern finishes, a great layout, and plenty of room to grow. The open floor plan features LVP flooring throughout and a spacious living area that flows seamlessly into the kitchen. The kitchen is equipped with a large island, granite countertops, tile backsplash, stainless steel appliances, and plenty of cabinet and counter space.The primary suite features a double vanity, oversized tiled walk-in shower, and a large walk-in closet with a custom closet system. Two additional bedrooms and a full guest bath complete the main level.Outside, you'll find beautiful landscaping, a covered front porch, fenced backyard, and a large rear deck overlooking the yard--perfect for relaxing or entertaining. The full unfinished basement provides incredible potential for additional living space, a rec room, home gym, workshop, storage, or whatever fits your needs.An added opportunity is the cleared lot next door, which has already been purchased by the seller. The additional lot may be purchased with the home or separately by an interested buyer, offering the option for extra acreage, added privacy, or future possibilities.Nearly new, meticulously maintained, and ready for its next owner--1758 Carroll Road is one you don't want to miss!
Property Features
Property Type: Residential - Single Family
Basement: Yes
Cooling: Central Air, Electric, Ceiling Fan(s)
Garage: 2 car attached
Heating: Central, Heat Pump, Forced Air, Electric
Lot Size: 0.34 Acres
Roof Type: Shingle
Year Built: 2024
Feature Descriptions
Appliances: Dishwasher, Microwave, Electric Water Heater, Electric Range, Electric Oven, Electric Cooktop
Basement/Foundation: Block, Walk-Up Access, Walk-Out Access, Unfinished, Exterior Entry
Days on Site: 4
Exterior: Brick, Vinyl Siding
Fencing: Back Yard, Vinyl, Privacy
Flooring: Luxury Vinyl
HOA Y/N: No
Interior: Ceiling Fan(s), Solid Surface Counters, Walk-In Closet(s), Recessed Lighting, Open Floorplan, Kitchen Island, Granite Counters, Eat-in Kitchen, Double Vanity
Laundry: Electric Dryer Hookup, Washer Hookup, Main Level, Laundry Room
Lot: Cleared, Level, Landscaped
Lot Dimensions: 100x150
Parcel #: 035N A 01400 000
Porch/Patio/Deck: Covered, Front Porch, Deck
Rooms Total: 8
Sewer: Septic Tank
Water: Public
Windows: Blinds, Double Pane Windows
Listed By / Shown By
Listed By
Agency Name: Crye-Leike Premier Real Estate LLC

Shown By
Agent Name: Tiffany Carpenter
Agent Phone:
Source: Lakeway MLS
Estimate Your Payment
Estimated Payment
$ 981.47 per month $867.75 Principal & Interest $0.00 Property Tax (data not provided by mls) $113.72 Homeowner's InsuranceChange Payment Information
Privacy Policy / DMCA Notice / ADA Accessibility


This site is hosted, designed and copyright
© 1994 - 2026 by
Delta Media Group, Inc. -- Patent Pending --
1758 Carroll Road | MLS# 713103
This single family home located at 1758 Carroll Road, Morristown, TN 37813 is currently listed for sale by Crye-Leike Premier Real Estate LLC, with an asking price of $389,900. This property was built in 2024 and has 3 bedrooms and 2 full baths with 1450 sq. ft. Search Morristown real estate on tcarpenter.easttnliving.net today.