Tiffany Carpenter

BEDS5
BATHS4 full 1 partial
SQUARE FEET3,486
MLS#10001393
STATUSActive
PROPERTY TYPEResidential - Single Family
SUBDIVISIONCooks Crossing
NEIGHBORHOOD411 - AirportFall CrkCooks Valley
Property Description
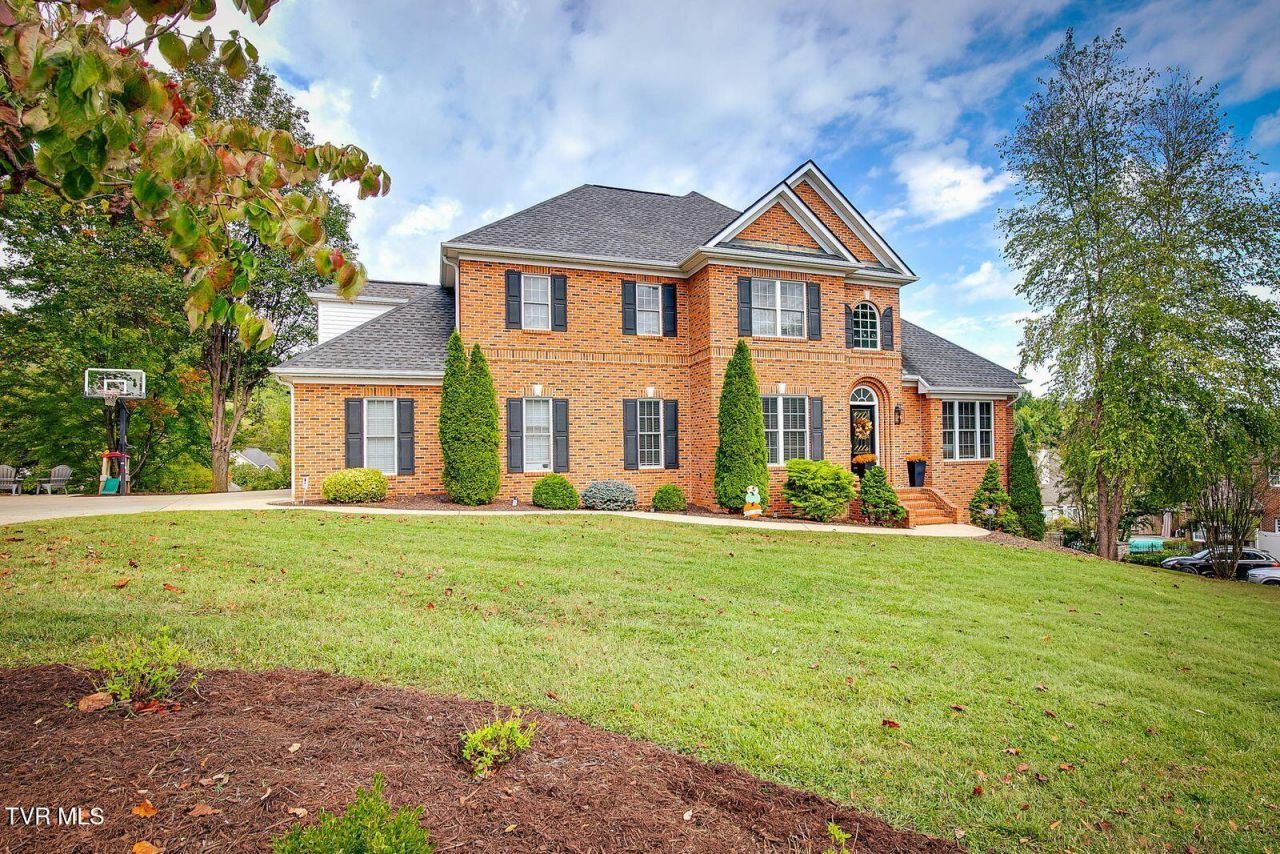
Exceptional all-brick home in a premium neighborhood offering 5 bedrooms, 4.5 baths, custom finishes, and an abundance of storage throughout. The versatile floor plan features living and dining rooms, a two-story great room, and primary bedroom suites on both the main and upper levels, providing excellent flexibility for guests or multi-generational living. Each bedroom includes a walk-in closet. The spacious kitchen features granite countertops and updated appliances. Bright, sunny breakfast room overlooks the deck and backyard. The downstairs level offers a separate suite/living area, creating a private and flexible space ideal for extended family, guests, a home office, recreation area, or independent living arrangement. This level also features additional garage/workshop space--perfect for hobbies, projects, equipment, or extra storage.Quality details continue throughout the home with Andersen vinyl-clad windows, generous living spaces, a dedicated safe room, and an updated two-car garage conveniently located on the main level. Enjoy outdoor living from the rear deck along with the timeless appeal and low-maintenance benefits of an all-brick exterior.With multiple living areas, two primary bedroom options, exceptional storage, quality construction, and versatile garage and workshop space and a man cave! This distinctive home offers an impressive combination of comfort, craftsmanship, and functionality in a sought-after neighborhood.
Property Features
Property Type: Residential - Single Family
Basement: Yes
Basement: Exterior Entry, Garage Door, Partially Finished, Walk-Out Access, Workshop, See Remarks
Cooling: Ceiling Fan(s), Central Air, Heat Pump
Fireplaces: 1
Garage: 2 car attached
Heating: Fireplace(s), Heat Pump, Natural Gas
Home Style: Traditional
Lot Size: 0.46 Acres
Roof Type: Composition, Shingle
Stories: 2.0
Year Built: 2001
Feature Descriptions
Appliances: Dishwasher, Disposal, Dryer, Electric Range, Microwave, Refrigerator, Washer, Wine Refigerator
Association Amenities: Landscaping
Community Features: Curbs
Days on Site: 3
Exterior: Brick
Fireplace: Gas Log, Great Room
Flooring: Carpet, Ceramic Tile, Hardwood
Foundation: Block
Interior: Primary Downstairs, Central Vacuum, Entrance Foyer, Granite Counters, Open Floorplan, Pantry, Utility Sink, Walk-In Closet(s), Wet Bar, Whirlpool, See Remarks
Laundry: Electric Dryer Hookup, Washer Hookup
Lot Dimensions: 109.05 x 156.56 IRR
Parcel Id: 062n B 02100 000
Parking: Driveway, Attached, Concrete, Garage Door Opener
Rooms Total: 13
Sewer: Public Sewer
Special View Info: Mountain(s)
Topography: Level, Sloped
Utilities: Cable Available, Electricity Connected, Sewer Connected, Water Connected
Water: Public
Windows: Double Pane Windows, Insulated Windows, Window Treatments
Zoning: RS
Local Schools
High School: Dobyns Bennett
Middle School: Robinson
Elementary School: Johnson
Listed By / Shown By
Listed By
Agency Name: Town & Country Realty - Downtown
Agency Phone: 423-245-8212
Shown By
Agent Name: Tiffany Carpenter
Agent Phone:
Agency Title: Crye-Leike Real Estate Services

Source: Tennesse Virginia MLS
Estimate Your Payment
Estimated Payment
$ 1,887.67 per month $1,668.95 Principal & Interest $0.00 Property Tax (data not provided by mls) $218.72 Homeowner's InsuranceChange Payment Information
Privacy Policy / DMCA Notice / ADA Accessibility


This site is hosted, designed and copyright
© 1994 - 2026 by
Delta Media Group, Inc. -- Patent Pending --
2028 Ambridge Drive | MLS# 10001393
This single family home located at 2028 Ambridge Drive, Kingsport, TN 37664 is currently listed for sale with an asking price of $749,900. This property was built in 2001 and has 5 bedrooms and 4 full and 1 partial baths with 3486 sq. ft. Ambridge Drive is located in the Cooks Crossing subdivision. Search Cooks Crossing real estate on tcarpenter.easttnliving.net today.