Tiffany Carpenter

BEDS3
BATHS2 full 1 partial
SQUARE FEET2,668
MLS#10001188
STATUSActive
PROPERTY TYPEResidential - Single Family
SUBDIVISIONIndian Hills Estates
NEIGHBORHOOD410 - City-EastIndian SpringsIndia
Property Description
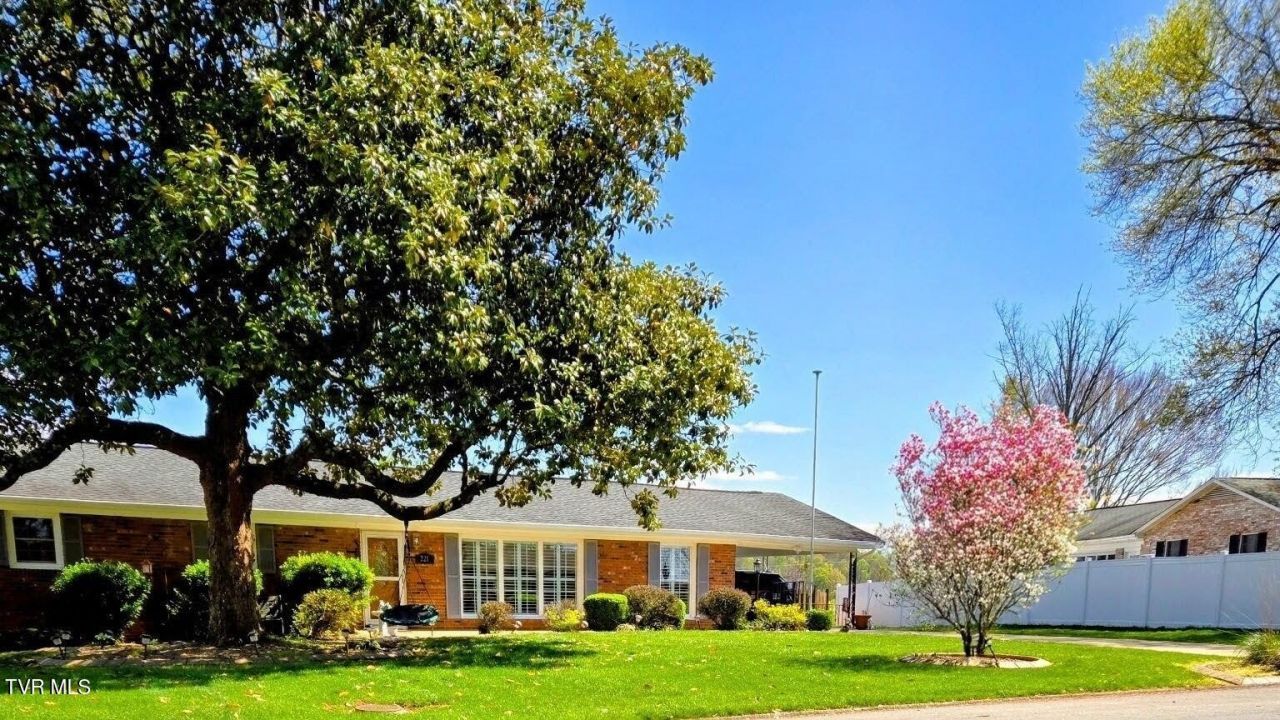
A spacious updated brick home .Located in the desirable Indian Springs area. Plenty of space for comfortable everyday living and then some. Flexible layout for Entertaining family and friends. Kitchen with new appliances a double oven with one being convection . New refrigerator and dishwasher, Microwave. New faucets in kitchen and baths. Small dining area Large formal livingroom and a good size family room with a newer door to back deck and pool area. Fresh paint through out home .down hallway is a Master bedroom and Master bath along with two more bedrooms and another full baths lots of extra storage in completed basement with attached garage and work space to do handy projects when needed. Covered carport enters into kitchen to make easier for unloading groceries and Christmas gifts. Landscaped yard, fence in back with an in ground pool .approx size is 20X34 last used was 7 years ago all working good and a new liner then also.. Basement has a large room and extra large bath/Closet area washer and dryer down stairs . Has a Garage and large work space for projects. Plenty of areas to park cars motor home or a boat. Basement has outside and inside entrance,Come check your new home out
Property Features
Property Type: Residential - Single Family
Basement: Yes
Basement: Block, Concrete, Garage Door, Interior Entry, Partially Finished, Workshop
Cooling: Heat Pump
Fireplaces: 2
Garage: 1 car attached
Heating: CHW System, Fireplace(s), Heat Pump
Home Style: Ranch
Lot Size: 0.84 Acres
Roof Type: Composition, Shingle
Stories: 1.0
Year Built: 1969
Feature Descriptions
Appliances: Convection Oven, Dishwasher, Double Oven, Microwave, Refrigerator
Association Amenities: Landscaping
Carport Spaces: 1
Days on Site: 7
Equipment (Other): Dehumidifier
Exterior: Brick
Fencing: Back Yard, Full
Fireplace: Basement, Living Room
Flooring: Laminate, Luxury Vinyl
Foundation: Block, Slab
Interior: Kitchen Island, Tile Counters, Utility Sink
Laundry: Electric Dryer Hookup, Washer Hookup
Lot Dimensions: 140m ☓ 189.88 Irr
Parcel Id: 049i B 034.00
Parking: Driveway, Attached, Carport, Concrete
Pool: In Ground
Rooms Total: 9
Sewer: Septic Tank
Structures: Garage(s), Workshop
Swimming Pool: Yes
Topography: Level, Sloped
Utilities: Cable Available, Electricity Connected, Propane, Water Connected
Water: Public
Windows: Double Pane Windows, Window Treatments
Zoning: R 1
Local Schools
High School: West Ridge
Middle School: Sullivan Central Middle
Elementary School: Indian Springs
Listed By / Shown By
Listed By
Agency Name: Park Hill Realty Group, LLC
Agency Phone: 423-530-5224
Shown By
Agent Name: Tiffany Carpenter
Agent Phone:
Agency Title: Crye-Leike Real Estate Services

Source: Tennesse Virginia MLS
Estimate Your Payment
Estimated Payment
$ 1,132.75 per month $1,001.50 Principal & Interest $0.00 Property Tax (data not provided by mls) $131.25 Homeowner's InsuranceChange Payment Information
Privacy Policy / DMCA Notice / ADA Accessibility


This site is hosted, designed and copyright
© 1994 - 2026 by
Delta Media Group, Inc. -- Patent Pending --
221 Oneida Court | MLS# 10001188
This single family home located at 221 Oneida Court, Kingsport, TN 37664 is currently listed for sale with an asking price of $450,000. This property was built in 1969 and has 3 bedrooms and 2 full and 1 partial baths with 2668 sq. ft. Oneida Court is located in the Indian Hills Estates subdivision. Search Indian Hills Estates real estate on tcarpenter.easttnliving.net today.