Tiffany Carpenter

BEDS2
BATHS1 full
SQUARE FEET1,020
MLS#10001467
STATUSActive
PROPERTY TYPEResidential - Single Family
SUBDIVISIONNot Listed
NEIGHBORHOOD409 - Greenacres Preston Woods
Property Description
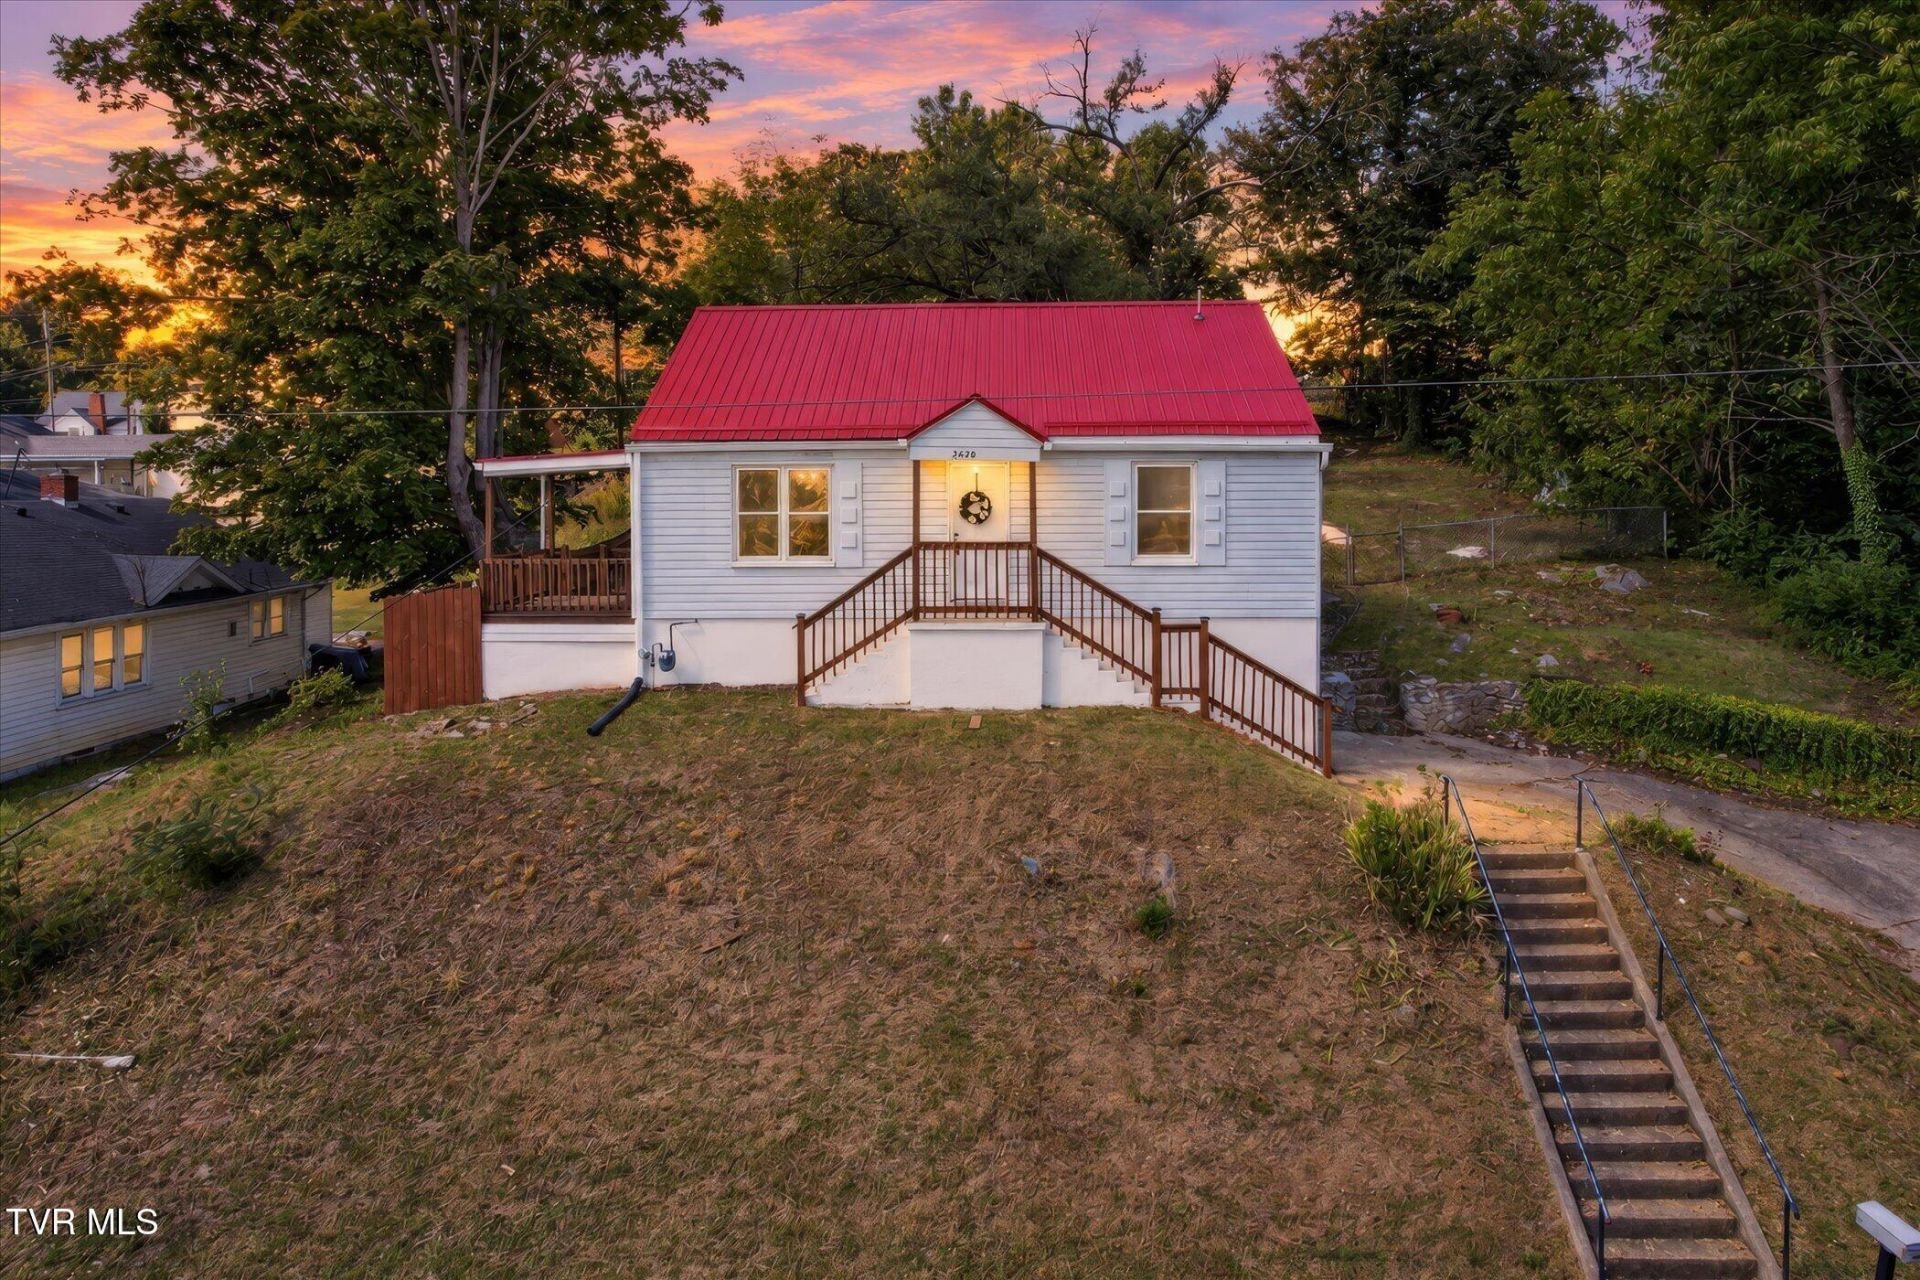
Move-in ready and full of possibilities, this remodeled raised ranch at offers fresh updates and room to make it your own. The 2-bedroom, 1-bath home features a new metal roof, new HVAC system, and a refreshed kitchen with new cabinets, countertops, and appliances.The full unfinished basement offers space for storage, a workshop, or future improvements, with plumbing in place for a potential additional bathroom. You'll also find a full-access attic for more storage and a garage with an electric door.Enjoy the fully fenced backyard or unwind on the covered front and side porches. Shopping, restaurants, and everyday amenities are close by in the heart of Kingsport. Come see what this home has to offer! All information deemed reliable but not guaranteed. Buyer and Buyer's agent to verify all.
Property Features
Property Type: Residential - Single Family
Cooling: Heat Pump
Garage: 1
Heating: Heat Pump
Home Style: Raised Ranch
Lot Size: 0.33 Acres
Roof Type: Metal
Stories: 1.0
Year Built: 1938
Feature Descriptions
Appliances: Electric Range, Microwave, Refrigerator
Exterior: Metal Siding
Fencing: Back Yard, Full
Fireplace: Ornamental
Flooring: Laminate
Interior: Laminate Counters, Remodeled
Laundry: Electric Dryer Hookup, Washer Hookup
Lot Dimensions: 100 X 142.36 IRR
Parcel Id: 062p C 007.00
Parking: Driveway
Rooms Total: 5
Sewer: Public Sewer
Topography: Rolling Slope
Water: Public
Windows: Double Pane Windows
Zoning: R 1B
Local Schools
High School: Dobyns Bennett
Middle School: Robinson
Elementary School: Johnson
Listed By / Shown By
Listed By
Agency Name: NextHome Magnolia Realty
Agency Phone: 423-631-5723
Shown By
Agent Name: Tiffany Carpenter
Agent Phone:
Agency Title: Crye-Leike Real Estate Services

Source: Tennesse Virginia MLS
Estimate Your Payment
Estimated Payment
$ 402.51 per month $355.87 Principal & Interest $0.00 Property Tax (data not provided by mls) $46.64 Homeowner's InsuranceChange Payment Information
Privacy Policy / DMCA Notice / ADA Accessibility


This site is hosted, designed and copyright
© 1994 - 2026 by
Delta Media Group, Inc. -- Patent Pending --
2628 Fort Henry Drive | MLS# 10001467
This single family home located at 2628 Fort Henry Drive, Kingsport, TN 37664 is currently listed for sale with an asking price of $159,900. This property was built in 1938 and has 2 bedrooms and 1 full baths with 1020 sq. ft. Fort Henry Drive is located in the Not Listed subdivision. Search Not Listed real estate on tcarpenter.easttnliving.net today.