Tiffany Carpenter

BEDS3
BATHS2 full
SQUARE FEET1,347
MLS#10000746
STATUSActive
PROPERTY TYPEResidential -
SUBDIVISIONWillowbrook
NEIGHBORHOOD405 - Sullvn Grdns-Horse Crk Vill-Lo
Property Description
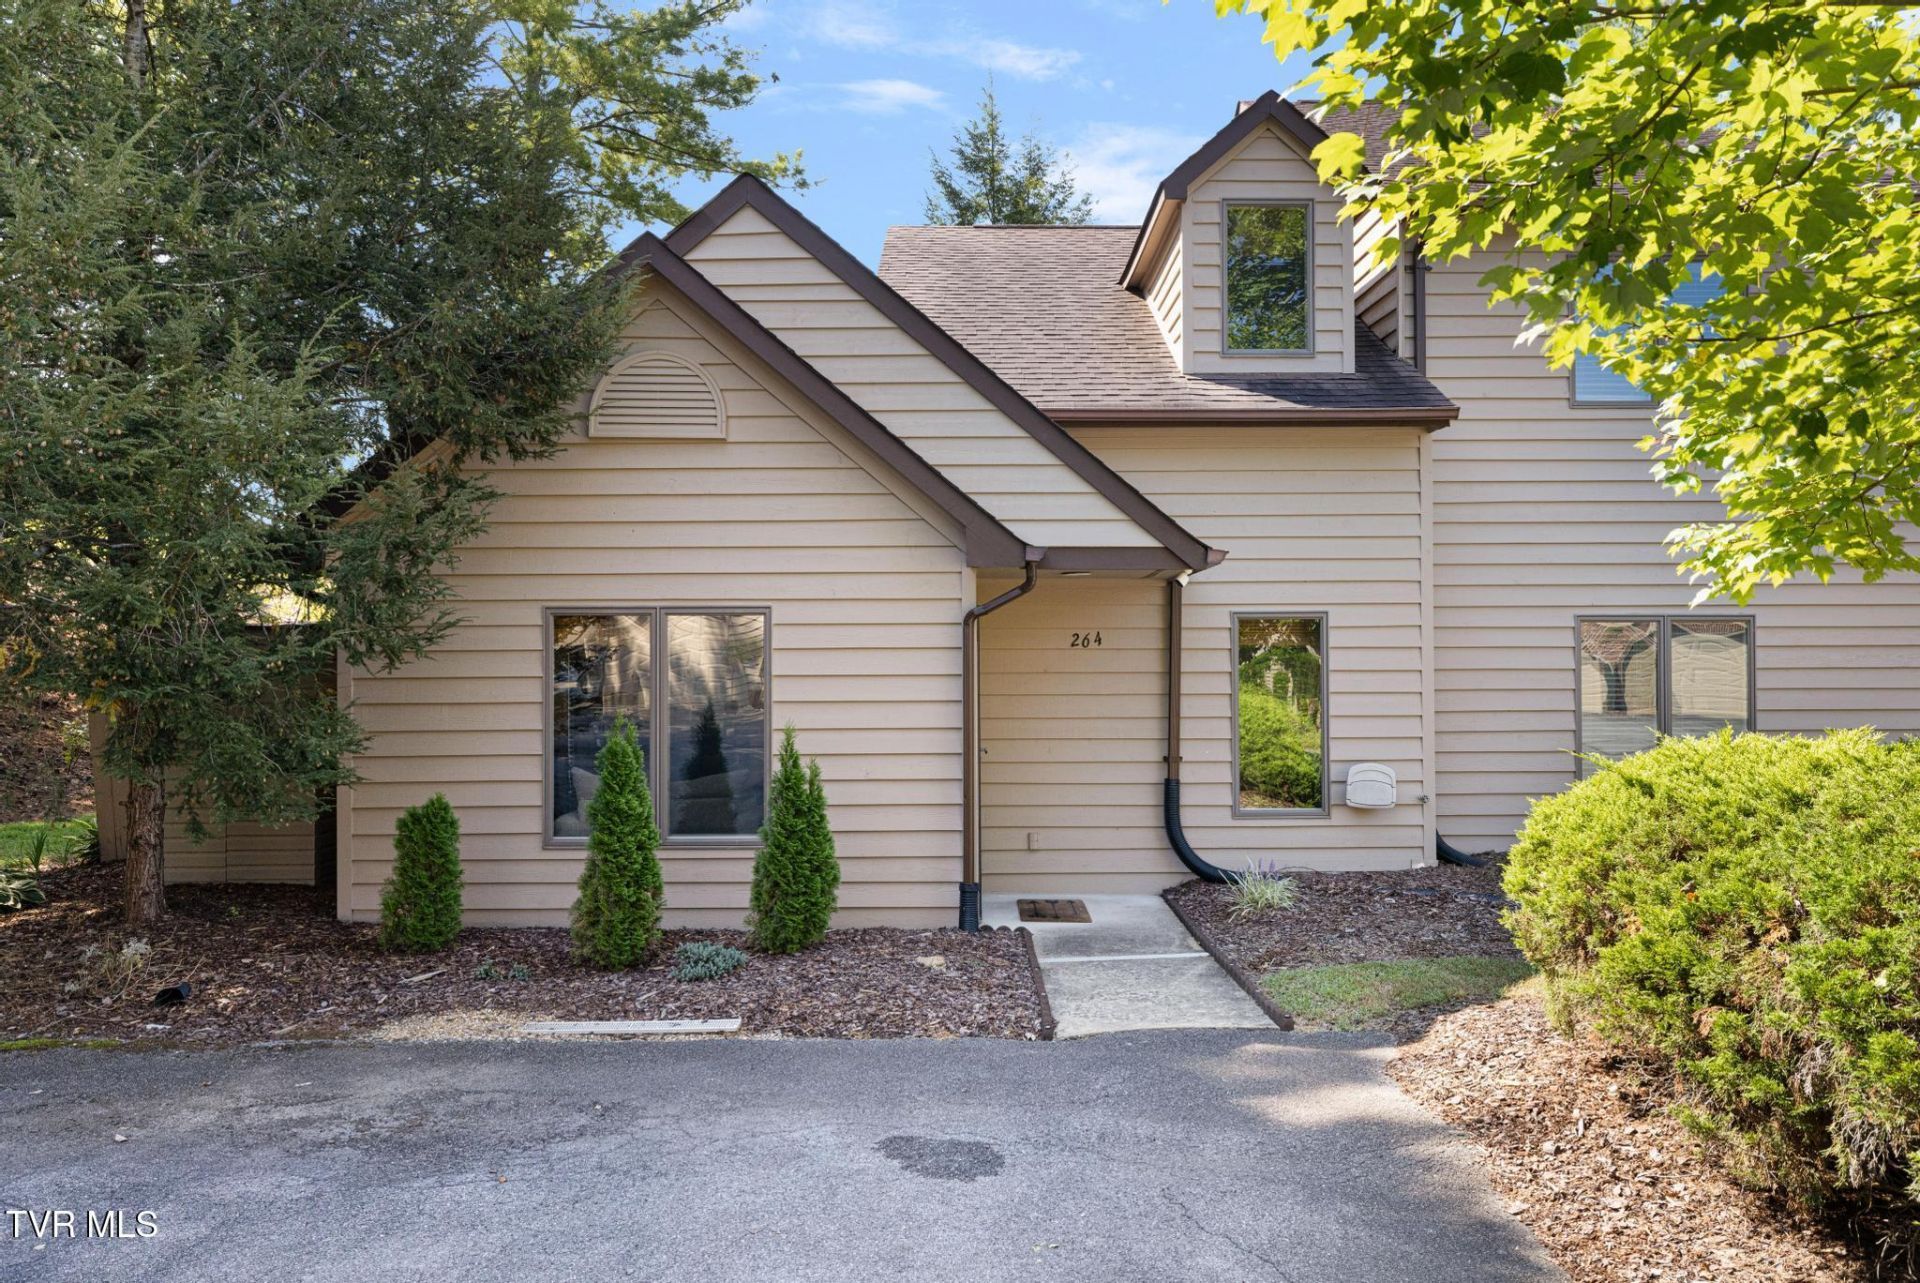
Enjoy low-maintenance living in the peaceful, park-like Willowbrook community! This inviting 3-bedroom, 2-bath end unit offers a comfortable open floor plan filled with natural light. The spacious living room features a wood-burning fireplace and flows into the dining area and generously sized kitchen, where blue cabinetry, stainless steel appliances and ample counter space add both style and functionality. French doors from the dining area and kitchen open to two private patios surrounded by mature landscaping--perfect for relaxing or entertaining.The main level includes two bedrooms, a full bath and a dedicated laundry area. Upstairs, the private primary suite features a full bath, walk-in closet and convenient access to extensive floored attic storage. With parking directly in front and no steps required to enter, the home offers excellent everyday accessibility.HOA amenities include lawn maintenance, a community swimming pool, playground, walking areas, recreational courts and expansive greenspace. All of this is located just minutes from Bays Mountain Park, downtown Kingsport, shopping, dining and everyday conveniences.
Property Features
Property Type: Residential -
Cooling: Heat Pump
Fireplaces: 1
Heating: Heat Pump
Home Style: PUD
Lot Size: PUD
Roof Type: Shingle
Stories: 1.5
Year Built: 1993
Feature Descriptions
Appliances: Dishwasher, Electric Range, Microwave, Refrigerator
Association Amenities: Landscaping
Days on Site: 19
Exterior: Wood Siding
Fireplace: Living Room
Flooring: Carpet, Ceramic Tile, Luxury Vinyl
Foundation: Slab
Hoa Fee: 180
Interior: Primary Downstairs, Eat-in Kitchen, Open Floorplan
Laundry: Electric Dryer Hookup, Washer Hookup
Lot Dimensions: PUD
Parcel Id: 075l G 00130c005
Parking: Deeded
Pool: Community
Rooms Total: 7
Sewer: Public Sewer
Structures: Shed(s)
Topography: Level
Water: Public
Windows: Double Pane Windows, Skylight(s)
Zoning: Residential
Local Schools
High School: Dobyns Bennett
Middle School: Robinson
Elementary School: John Adams
Listed By / Shown By
Listed By
Agency Name: eXp Realty, LLC
Agency Phone: 888-519-5113
Shown By
Agent Name: Tiffany Carpenter
Agent Phone:
Agency Title: Crye-Leike Real Estate Services

Source: Tennesse Virginia MLS
Estimate Your Payment
Estimated Payment
$ 616.72 per month $545.26 Principal & Interest $0.00 Property Tax (data not provided by mls) $71.46 Homeowner's InsuranceChange Payment Information
Privacy Policy / DMCA Notice / ADA Accessibility


This site is hosted, designed and copyright
© 1994 - 2026 by
Delta Media Group, Inc. -- Patent Pending --
264 Willowbend Place | MLS# 10000746
This home located at 264 Willowbend Place, Kingsport, TN 37660 is currently listed for sale with an asking price of $245,000. This property was built in 1993 and has 3 bedrooms and 2 full baths with 1347 sq. ft. Willowbend Place is located in the Willowbrook subdivision. Search Willowbrook real estate on tcarpenter.easttnliving.net today.