Tiffany Carpenter

BEDS3
BATHS2 full
SQUARE FEET1,512
MLS#10001404
STATUSActive
PROPERTY TYPEResidential - Single Family
SUBDIVISIONWellington Park
NEIGHBORHOOD304 - SW Johnson City
Property Description
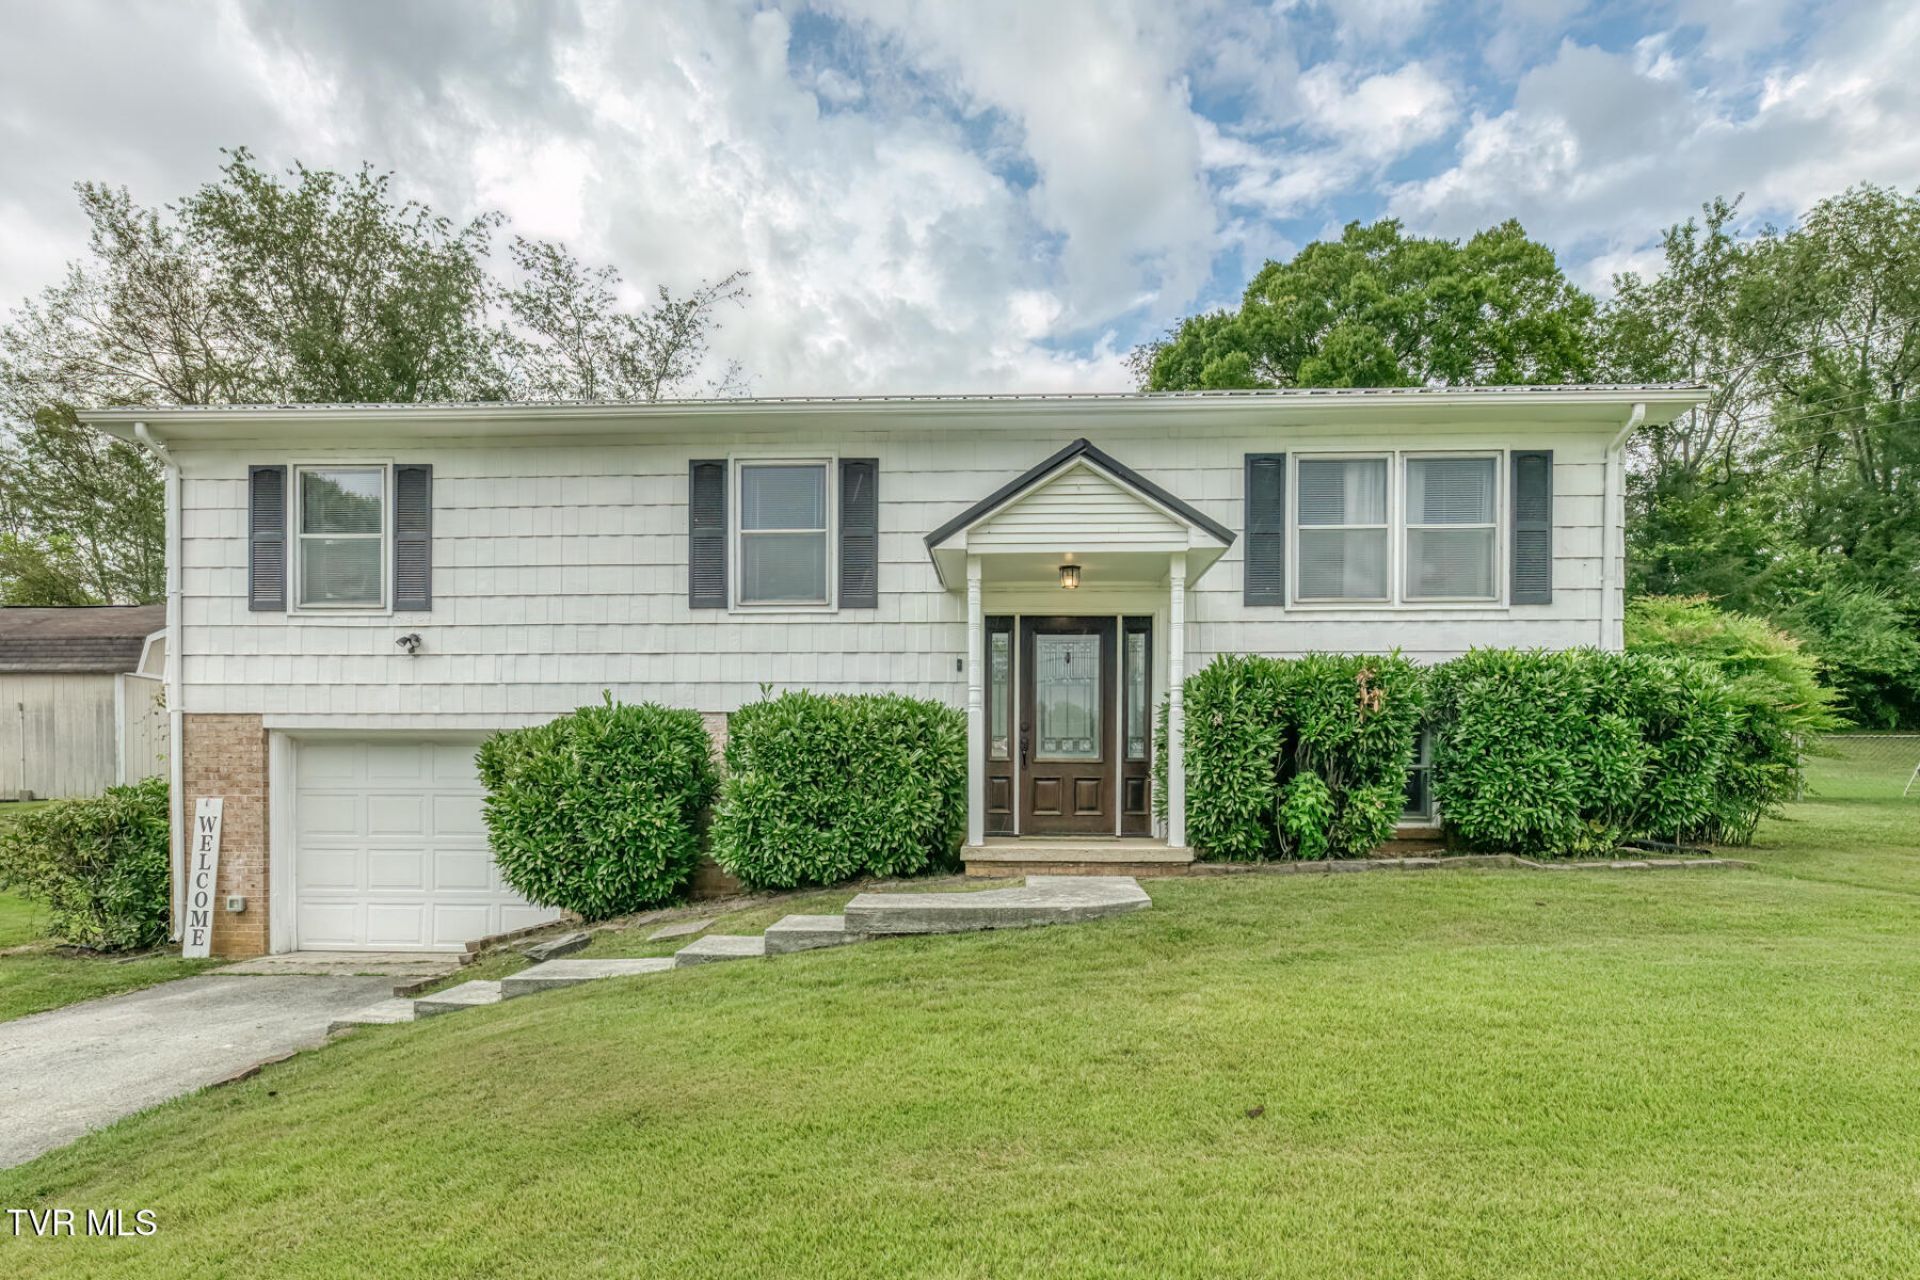
Welcome Home to this 3 bedroom 2 full bath home in Johnson City's Wellington Park sought after neighborhood. It's conveniently located near ETSU, Johnson City Medical Center and the VA. Recent updates include and added bathtub in the main bath that now brings the home to 2 Full baths, a new tub in the primary suite, new PEX plumbing and a new water heater. The lower level living area has just had new drywall and is ready for the buyer's final touches. Following the installation of a new French Drain system, the basement floor has 60 more days to cure before flooring can be installed on Nov. 17th 2026. The seller is offering a credit to the new buyer towards the flooring and paint for this space, giving the next owner an opportunity to choose their own finishes. Carbon fiber straps have been also installed in the garage as part of a repair backed by a lifetime warranty that is transferable to the new owner. Outside, you will find a spacious fenced in backyard that offers room to play, garden or enjoy time with pets. The screened in porch adds another area for relaxing in the evening or enjoying morning coffee or a place for small children to play, the uses for the screened in porch area are endless. With substantial updates completed and a credit to finish the lower level, this wonderful home is ready for its next chapter! Don't let this one get away. Call for your showing today!
Property Features
Property Type: Residential - Single Family
Basement: Yes
Basement: Block, Garage Door, Partially Finished
Cooling: Heat Pump
Garage: 1
Heating: Heat Pump
Home Style: Split Level
Lot Size: 0.37 Acres
Roof Type: Metal
Stories: 2.0
Year Built: 1974
Feature Descriptions
Appliances: Dishwasher, Electric Range, Microwave, Refrigerator
Days on Site: 3
Exterior: Wood Siding
Fencing: Back Yard
Flooring: Laminate, Vinyl
Foundation: Block
Interior: Laminate Counters
Laundry: Electric Dryer Hookup, Washer Hookup
Lot Dimensions: 97X166.19
Parcel Id: 053n A 049.00
Parking: Driveway, Concrete, Garage Door Opener
Rooms Total: 10
Sewer: Public Sewer
Topography: Level, Rolling Slope
Water: Public
Zoning: R 2
Local Schools
High School: Science Hill
Middle School: Liberty Bell
Elementary School: Cherokee
Listed By / Shown By

Source: Tennesse Virginia MLS
Estimate Your Payment
Estimated Payment
$ 792.68 per month $700.83 Principal & Interest $0.00 Property Tax (data not provided by mls) $91.85 Homeowner's InsuranceChange Payment Information
Privacy Policy / DMCA Notice / ADA Accessibility


This site is hosted, designed and copyright
© 1994 - 2026 by
Delta Media Group, Inc. -- Patent Pending --
3200 Buckingham Drive | MLS# 10001404
This single family home located at 3200 Buckingham Drive, Johnson City, TN 37604 is currently listed for sale by Crye-Leike Realtors, with an asking price of $314,900. This property was built in 1974 and has 3 bedrooms and 2 full baths with 1512 sq. ft. Buckingham Drive is located in the Wellington Park subdivision. Search Wellington Park real estate on tcarpenter.easttnliving.net today.