Tiffany Carpenter

BEDS3
BATHS2 full
SQUARE FEET1,666
MLS#713138
STATUSActive
PROPERTY TYPEResidential - Single Family
SUBDIVISIONRolling Hills
Property Description
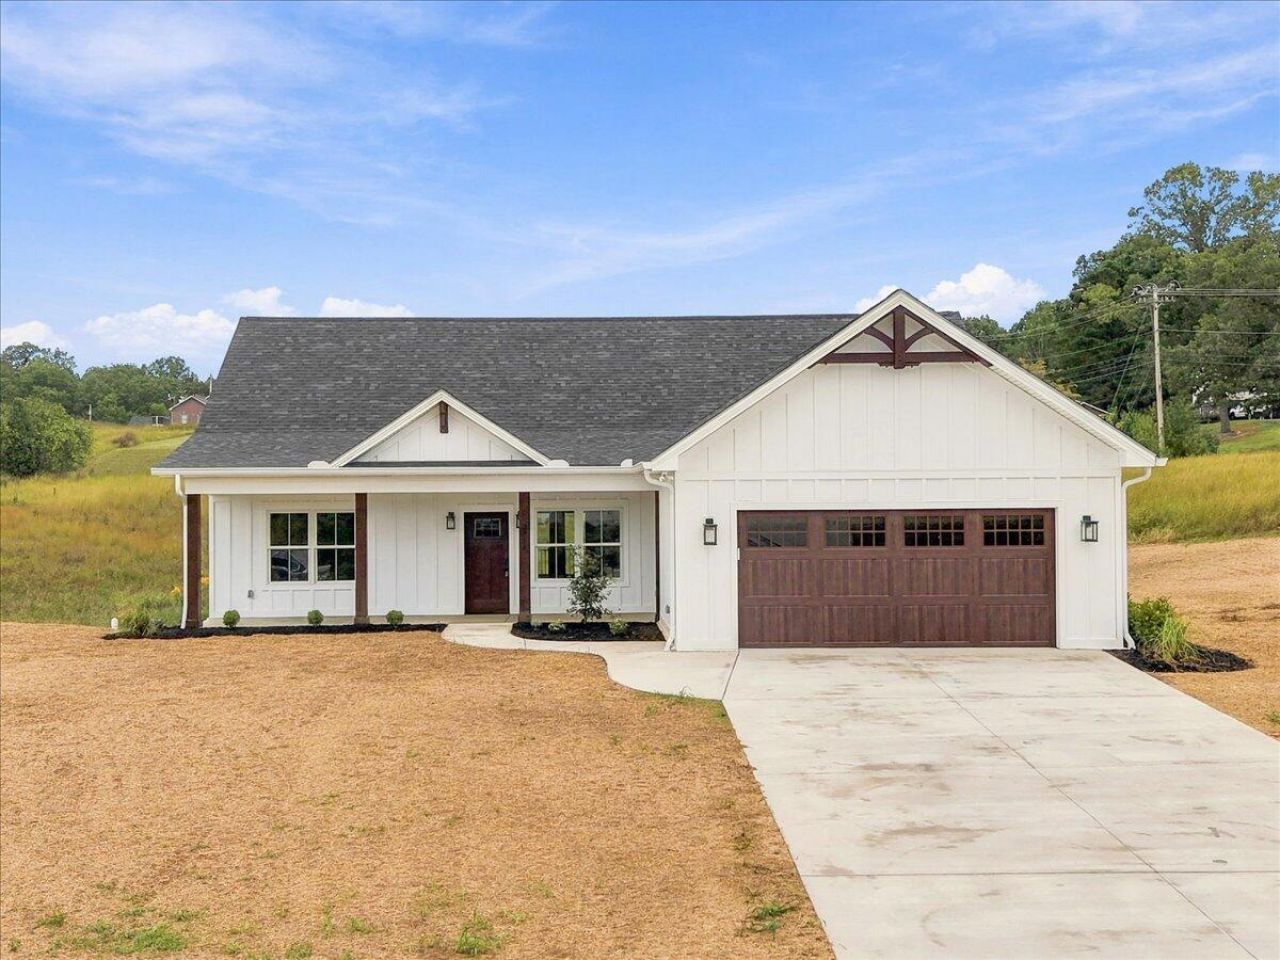
Friends of Missions | Operation Build #2Welcome to a beautiful home with a purpose. Operation Build #2 is a custom-built home by Friends of Missions, a 501(c)(3) nonprofit. ALL proceeds from the sale of the home will be donated to charity.The home offers 1,666 square feet of efficiently heated and cooled finished space, with three bedrooms, two full bathrooms, a 528-square-foot garage, and a covered back porch. A zero-step entry adds convenience.Thoughtful features and upgrades include:- 26 exterior framing with R-22 insulation and flash-and-batt insulation- Andersen ENERGY STAR windows- Hardie cement siding, vinyl soffits, metal fascia, and 6-inch seamless gutters with downspouts- Trex decking with black powder-coated handrails- Custom timber accents inside and out- Custom cabinets, granite countertops, and stainless steel appliances-Exterior vented Exhaust hood.- Tile shower and tub- Nine-foot walls with vaulted and tray ceilings- Custom shelving in the closets and pantry- Whole-house water softener and a hot-water recirculation system- Attic storage above the garage
Property Features
Property Type: Residential - Single Family
Cooling: Central Air, Heat Pump, Electric, Ceiling Fan(s)
Garage: 2 car attached
Heating: Electric, Heat Pump
Lot Size: 0.83 Acres
Roof Type: Shingle
Stories: 1.0
Year Built: 2026
Feature Descriptions
Appliances: Dishwasher, Water Softener, Range Hood, Refrigerator, Microwave, Instant Hot Water, Freezer, Electric Water Heater, Electric Oven
Exterior: Board & Batten Siding, HardiPlank Type, Concrete
Exterior: Lighting, Rain Gutters
Flooring: Luxury Vinyl
HOA Y/N: No
Interior: Ceiling Fan(s), Solid Surface Counters, Walk-In Closet(s), Vaulted Ceiling(s), Tray Ceiling(s), Storage, Pantry, Open Floorplan, Kitchen Island, High Ceilings, Granite Counters, Double Vanity
Laundry: Electric Dryer Hookup, Washer Hookup, Main Level, Laundry Room
Lot Dimensions: 156/225/155/239
Parcel #: 029.00
Porch/Patio/Deck: Covered, Rear Porch, Porch, Front Porch
Rooms Total: 9
Sewer: Septic Tank
Water: Public
Windows: Double Pane Windows
Listed By / Shown By
Listed By
Agency Name: Hopkins Real Estate & Auction Team
Agency Phone: (423) 754-5272
Shown By
Agent Name: Tiffany Carpenter
Agent Phone:
Agency Title: Crye-Leike Real Estate Services

Source: Lakeway MLS
Estimate Your Payment
Estimated Payment
$ 1,006.89 per month $890.23 Principal & Interest $0.00 Property Tax (data not provided by mls) $116.67 Homeowner's InsuranceChange Payment Information
Privacy Policy / DMCA Notice / ADA Accessibility


This site is hosted, designed and copyright
© 1994 - 2026 by
Delta Media Group, Inc. -- Patent Pending --
3711 Rocky Branch Road | MLS# 713138
This single family home located at 3711 Rocky Branch Road, Rutledge, TN 37861 is currently listed for sale with an asking price of $399,999. This property was built in 2026 and has 3 bedrooms and 2 full baths with 1666 sq. ft. Rocky Branch Road is located in the Rolling Hills subdivision. Search Rolling Hills real estate on tcarpenter.easttnliving.net today.