Tiffany Carpenter

BEDS2
BATHS2 full
SQUARE FEET1,528
MLS#9997672
STATUSActive
PROPERTY TYPEResidential - Single Family
SUBDIVISIONNot Listed
NEIGHBORHOOD409 - Greenacres Preston Woods
Property Description
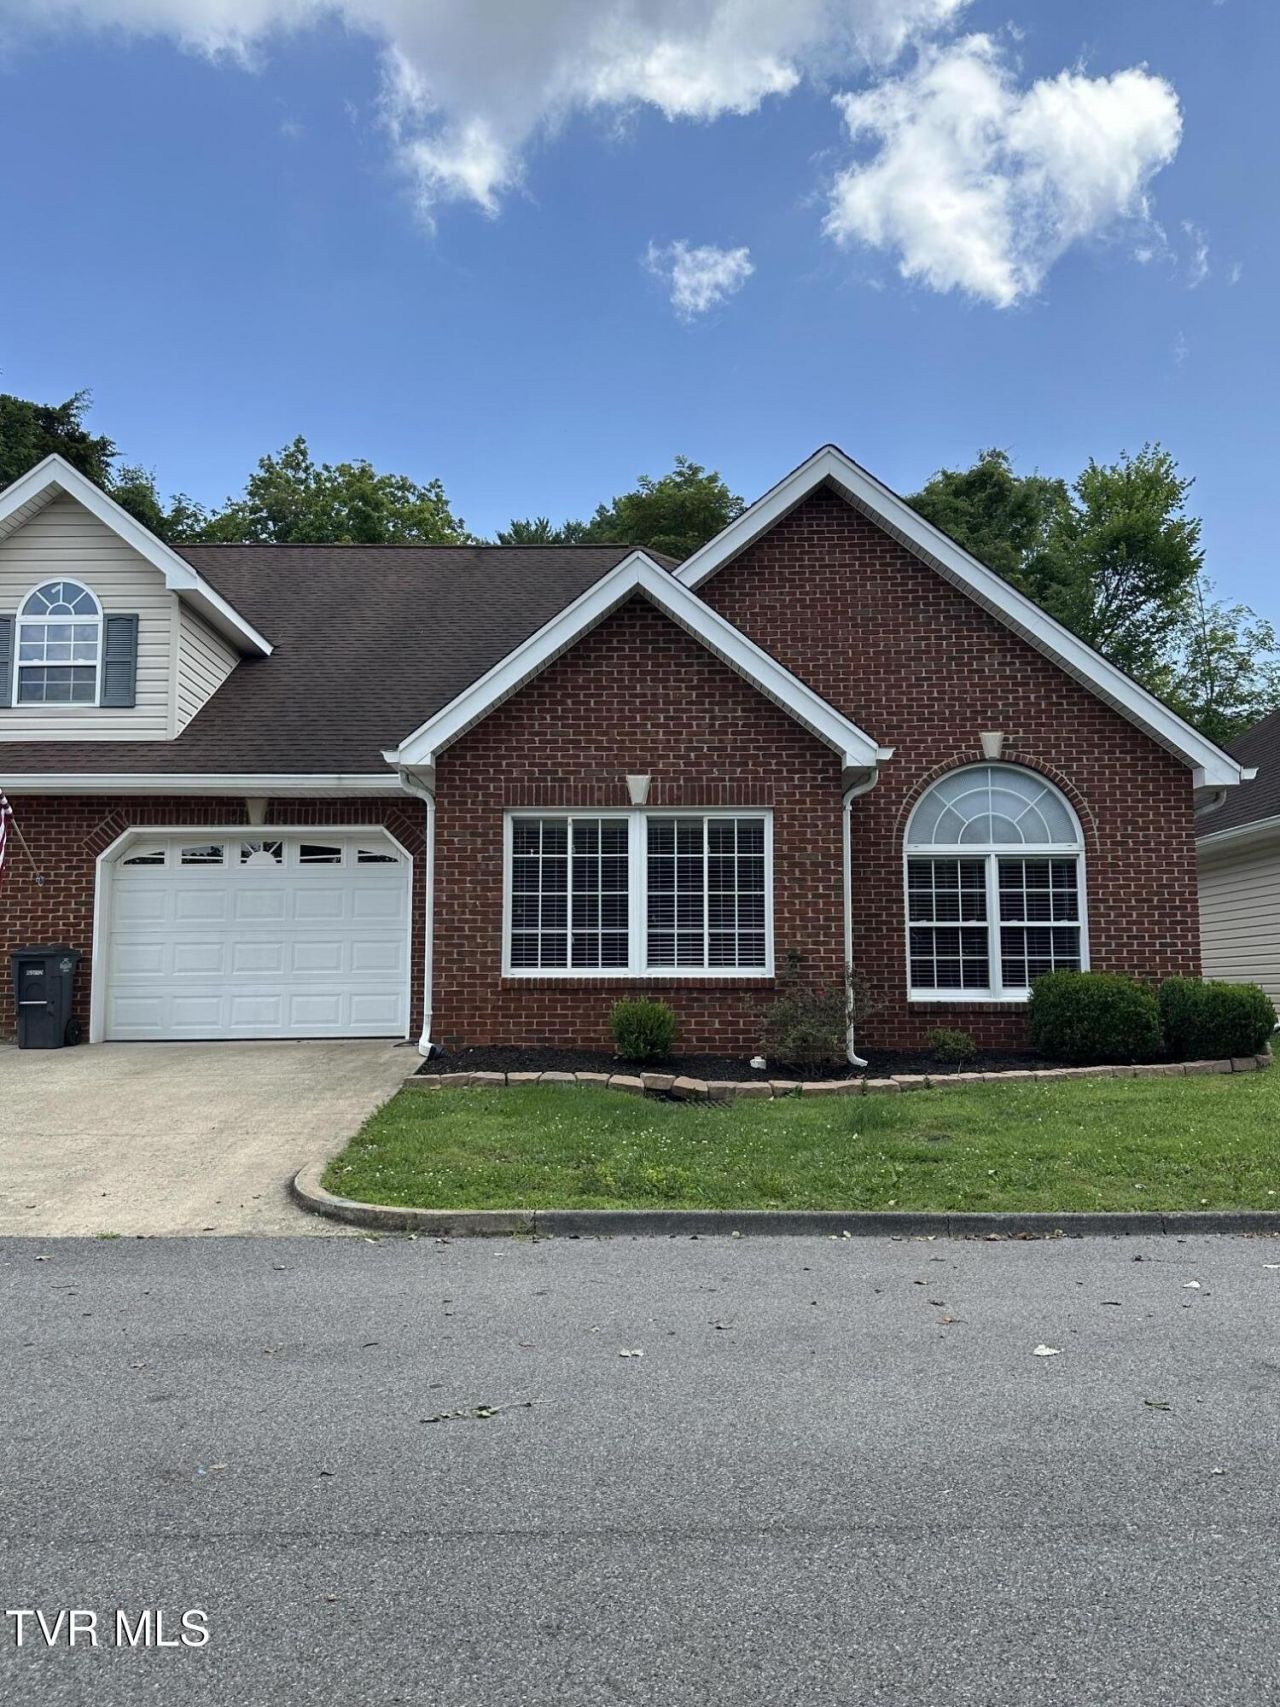
PRICE REDUCED!!! This Two bedroom, two bath, home is located on a dead end street in a planned development. The home features one level living with low entry showers in both of the bathrooms. The primary bath also features a jetted tub and a toilet. There is a one car garage that is attached with extra storage space. The open concept living and dining area gives this home a spacious feel. There is a room at the entry that could be used as a formal living room, sitting room, or an office space and is separated by french doors. In the open living area there is a propane fireplace. The kitchen features black appliances including a stove, refrigerator, dishwasher, microwave and a garbage disposal. Dark granite countertops and wood cabinets complement the look. The home features hardwood floors, tile, and carpet. It was also recently painted inside with a neutral color and is move in ready. There is a private back patio.
Property Features
Property Type: Residential - Single Family
Cooling: Ceiling Fan(s), Heat Pump
Garage: 1 car attached
Heating: Fireplace(s), Heat Pump
Home Style: Duplex, PUD
Lot Size: 0.22 Acres
Roof Type: Composition, Shingle
Stories: 1.0
Year Built: 2007
Feature Descriptions
Appliances: Disposal, Dryer, Electric Range, Microwave, Refrigerator, Washer
Days on Site: 88
Exterior: Brick, Vinyl Siding
Fencing: Back Yard
Fireplace: Gas Log, Living Room
Flooring: Carpet, Hardwood, Tile
Foundation: Slab
Hoa Fee: 60
Interior: Granite Counters, Open Floorplan
Laundry: Electric Dryer Hookup, Washer Hookup
Lot Dimensions: 108 x 89
Parcel Id: 077a F 00104c001
Parking: Driveway, Attached
Rooms Total: 6
Sewer: At Road
Topography: Level
Utilities: Electricity Connected, Water Connected
Water: Public
Windows: Double Pane Windows
Zoning: PD
Local Schools
High School: Dobyns Bennett
Middle School: Robinson
Elementary School: Johnson
Listed By / Shown By
Listed By
Agency Name: Blue Ridge Properties Col Hgts
Agency Phone: 423-239-0100
Shown By
Agent Name: Tiffany Carpenter
Agent Phone:
Agency Title: Crye-Leike Real Estate Services

Source: Tennesse Virginia MLS
Estimate Your Payment
Estimated Payment
$ 742.58 per month $656.54 Principal & Interest $0.00 Property Tax (data not provided by mls) $86.04 Homeowner's InsuranceChange Payment Information
Privacy Policy / DMCA Notice / ADA Accessibility


This site is hosted, designed and copyright
© 1994 - 2026 by
Delta Media Group, Inc. -- Patent Pending --
3838 Oakley Place | MLS# 9997672
This single family home located at 3838 Oakley Place, Kingsport, TN 37664 is currently listed for sale with an asking price of $294,999. This property was built in 2007 and has 2 bedrooms and 2 full baths with 1528 sq. ft. Oakley Place is located in the Not Listed subdivision. Search Not Listed real estate on tcarpenter.easttnliving.net today.