Tiffany Carpenter

BEDS2
BATHS2 full
SQUARE FEET1,056
MLS#10001421
STATUSActive
PROPERTY TYPEResidential - Condominium
SUBDIVISIONSagewood Condo Replat
NEIGHBORHOOD309 - Jonesborough-The Ridges Subdiv
Property Description
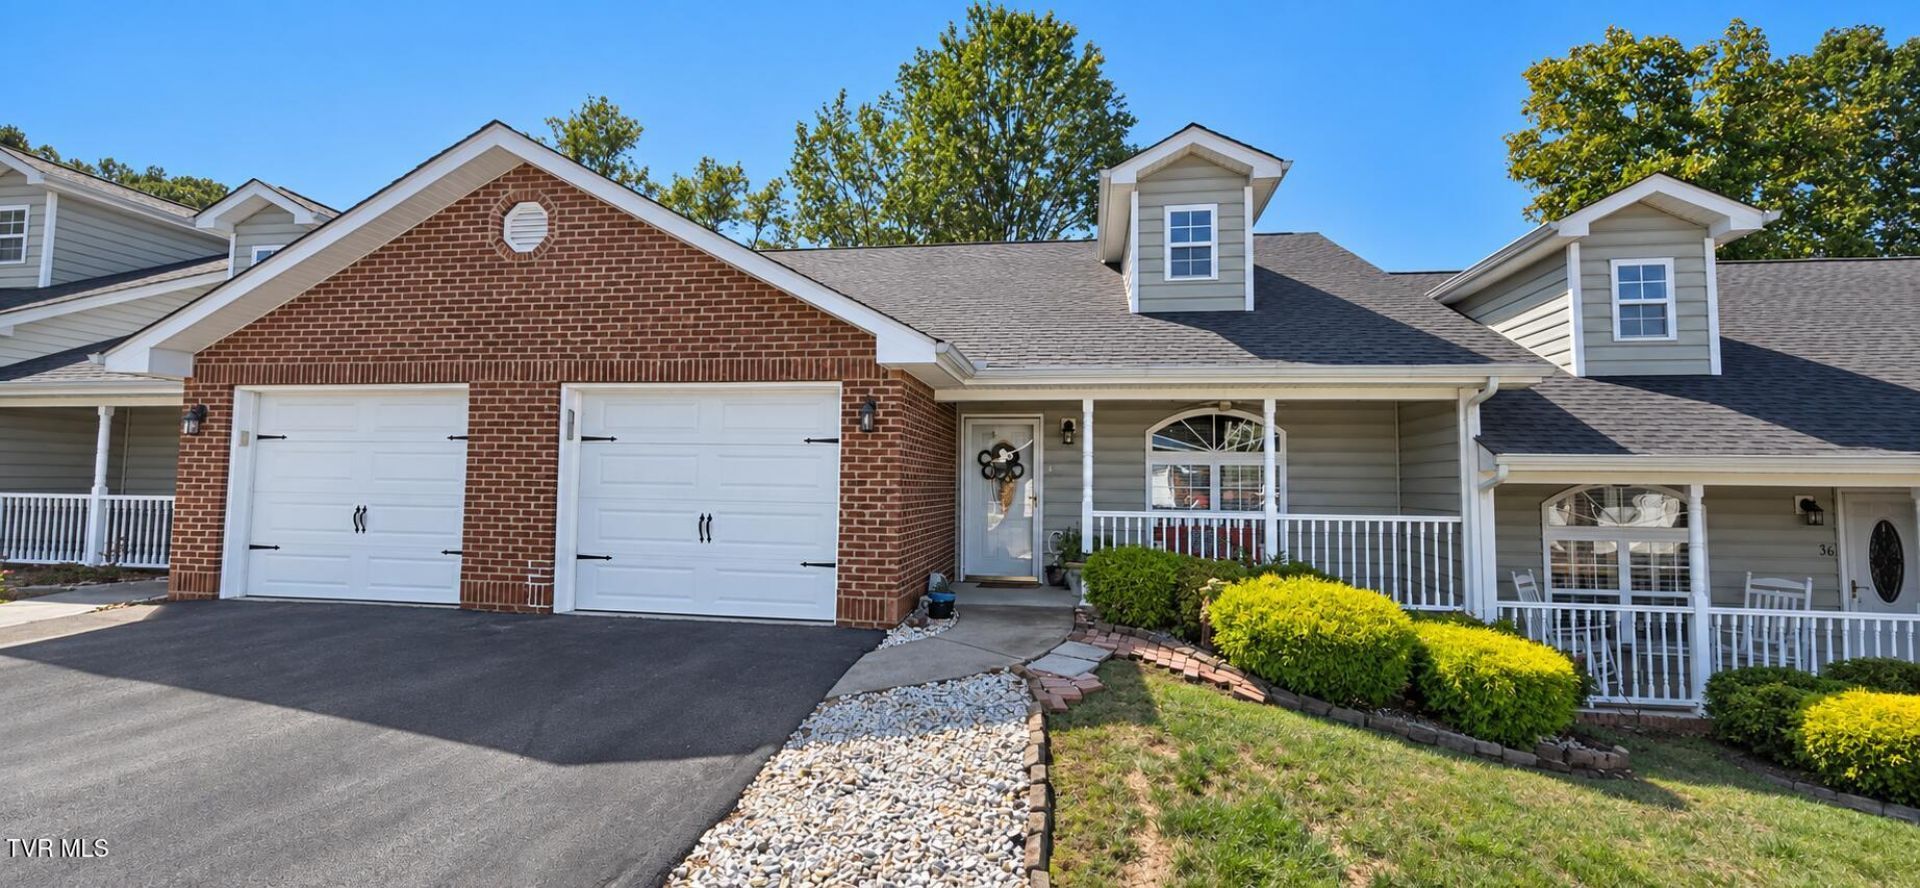
Soaring ceilings and beautiful natural light welcome you to this meticulously maintained home in Jonesborough's Sage Wood Park Subdivision. Offering 2 bedrooms, 2 bathrooms, and 1,056 finished square feet, this inviting unit features a living area with recessed lighting and an easy connection to the dining space and kitchen. Warm wood cabinetry and a breakfast bar give the kitchen a welcoming feel, while the covered front porch offers a pleasant spot to unwind.Practical features include a one-car attached garage and a roof less than one year old. The refrigerator, washer, and dryer are included with purchase, and furniture is negotiable--making your next move a little easier. Discover comfortable, convenient Sage Wood Park living at 40 Sagewood Ct. Schedule your private showing today! Buyer and buyer's agent to verify all information.
Property Features
Property Type: Residential - Condominium
Cooling: Central Air
Heating: Heat Pump
Home Style: Townhouse
Roof Type: Shingle
Stories: 1.0
Year Built: 2007
Feature Descriptions
Appliances: Built-In Electric Oven, Dishwasher, Disposal, Dryer, Refrigerator, Washer
Association Amenities: Landscaping
Days on Site: 2
Exterior: Brick
Flooring: Carpet, Luxury Vinyl
Foundation: Slab
Hoa Fee: 150
Interior: Walk-In Closet(s)
Laundry: Electric Dryer Hookup, Washer Hookup
Parcel Id: 059j A 006.00
Parking: Asphalt, Attached
Rooms Total: 6
Sewer: Public Sewer
Topography: Level
Water: Public
Windows: Double Pane Windows, Skylight(s)
Zoning: Residential
Local Schools
High School: David Crockett
Middle School: Grandview
Elementary School: Grandview
Listed By / Shown By
Listed By
Agency Name: KW Johnson City
Agency Phone: 423-433-6500
Shown By
Agent Name: Tiffany Carpenter
Agent Phone:
Agency Title: Crye-Leike Real Estate Services

Source: Tennesse Virginia MLS
Estimate Your Payment
Estimated Payment
$ 666.82 per month $589.55 Principal & Interest $0.00 Property Tax (data not provided by mls) $77.26 Homeowner's InsuranceChange Payment Information
Privacy Policy / DMCA Notice / ADA Accessibility


This site is hosted, designed and copyright
© 1994 - 2026 by
Delta Media Group, Inc. -- Patent Pending --
40 Sagewood Court, Unit 40 | MLS# 10001421
This condo located at 40 Sagewood Court, Unit 40, Jonesborough, TN 37659 is currently listed for sale with an asking price of $264,900. This property was built in 2007 and has 2 bedrooms and 2 full baths with 1056 sq. ft. Sagewood Court, Unit 40 is located in the Sagewood Condo Replat subdivision. Search Sagewood Condo Replat real estate on tcarpenter.easttnliving.net today.