Tiffany Carpenter

BEDS3
BATHS1 full
SQUARE FEET1,001
MLS#1356879
STATUSComing Soon - No Showings
PROPERTY TYPEResidential - Single Family
SUBDIVISIONPayne Map Of Lenoir City
NEIGHBORHOODLoudon County - 32
Property Description
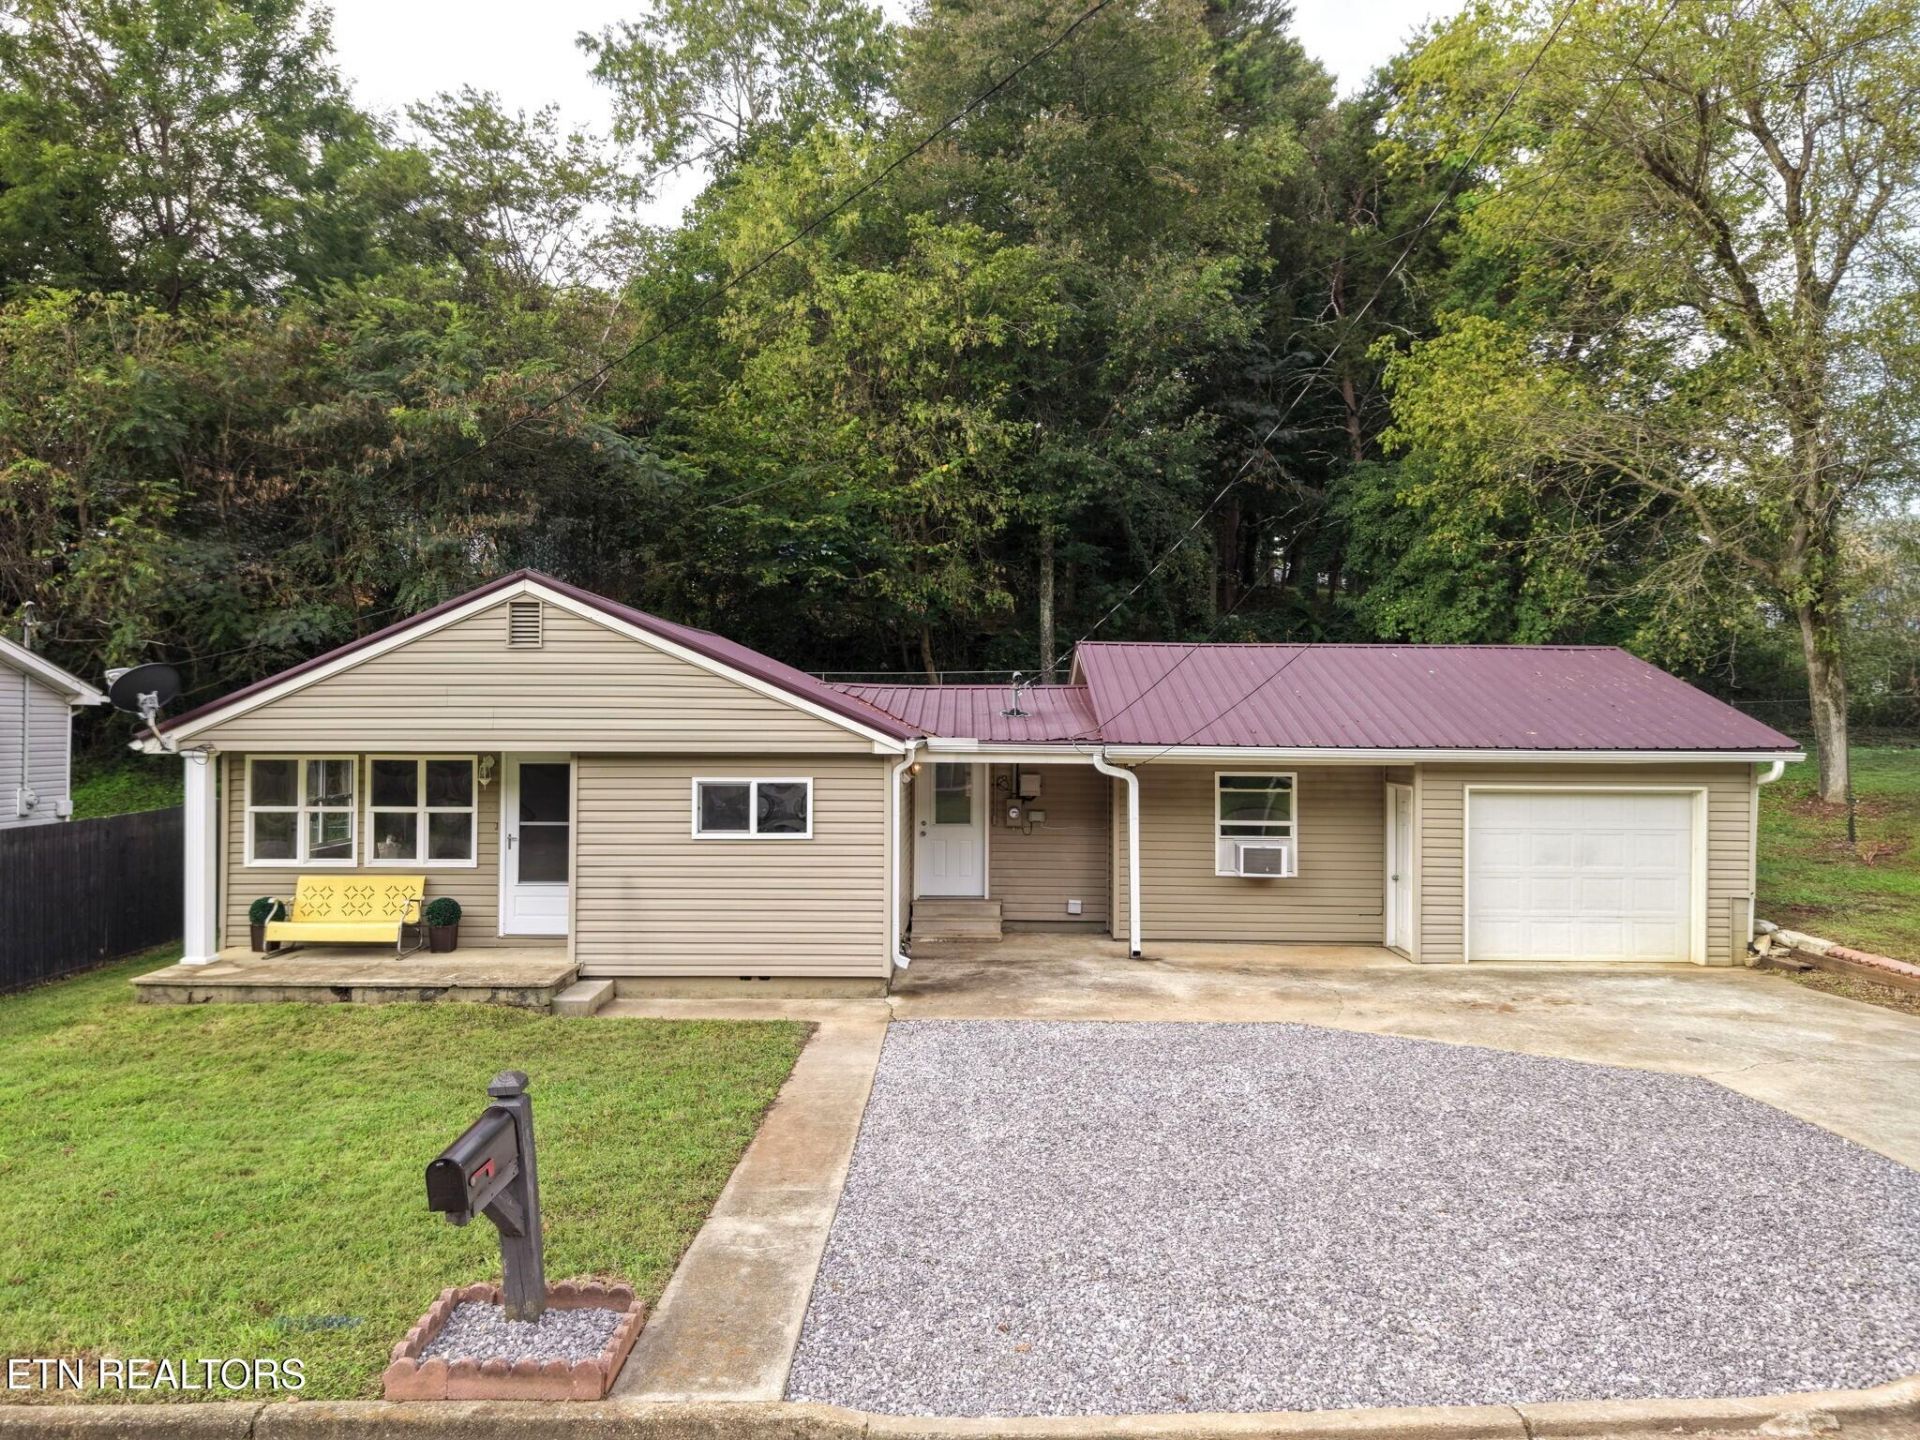
Prepare to fall in love with this charming, updated one-level ranch-style home! Perfectly situated just moments from Historic Downtown Lenoir City.Offering 3 bedrooms or 2 bedrooms plus a large bonus room--perfect for a home office, media den, or playroom. The home features a beautifully updated kitchen complete with granite countertops and a breakfast bar. The pretty bathroom has custom white tile and a sliding shower door. You will enjoy the spacious fenced backyard with a wooded view and a new retaining wall. Rare Parking Convenience: Skip the steep hills! Hard to find completely level driveway, a convenient 1-car garage, and ample extra parking spaces!Bonus Value: The newer washer and dryer convey with the property!Truly move-in ready! Fresh painted rooms and clean from top to bottom! You will absolutely want to call this charming house your forever home! PHOTOS COMING SOON!
Property Features
Property Type: Residential - Single Family
Cooling: Wall Cooling, Central Cooling
Fireplaces: 1
Fuel Type: Electric
Garage: 1 car attached
Heating: Central, Electric
Home Style: Traditional
Lot Size: 0.12 Acres
Year Built: 1945
Amenities
Breakfast Bar
Windows - Vinyl
Feature Descriptions
Appliances: Dryer, Microwave, Range, Washer
Days on Site: 2
Exterior: Vinyl Siding, Frame
Flooring: Laminate, Carpet, Tile
Lot: Level, Rolling Slope
Lot Dimensions: 69X71 IRR
Parcel #: 020O H 048.00
Parking: Garage Door Opener, Attached, Main Level
Sewer: Public Sewer
Special View Info: Other, Wooded
SQFT Total: 1001
View: Other, Wooded
Water: Public
Wooded: Yes
Listed By / Shown By
Listed By
Agency Name: Realty Executives Associates
Shown By
Agent Name: Tiffany Carpenter
Agent Phone:
Agency Title: Crye-Leike Real Estate Services

Source: East Tennessee REALTORS
Estimate Your Payment
Estimated Payment
$ 589.03 per month $520.78 Principal & Interest $0.00 Property Tax (data not provided by mls) $68.25 Homeowner's InsuranceChange Payment Information
Privacy Policy / DMCA Notice / ADA Accessibility


This site is hosted, designed and copyright
© 1994 - 2026 by
Delta Media Group, Inc. -- Patent Pending --
402 N G St | MLS# 1356879
This single family home located at 402 N G St, Lenoir City, TN 37771 is currently listed for sale with an asking price of $234,000. This property was built in 1945 and has 3 bedrooms and 1 full baths with 1001 sq. ft. N G St is located in the Payne Map Of Lenoir City subdivision. Search Payne Map Of Lenoir City real estate on tcarpenter.easttnliving.net today.