Tiffany Carpenter

BEDS6
BATHS2 full 1 partial
SQUARE FEET2,641
MLS#10001492
STATUSActive
PROPERTY TYPEResidential - Single Family
SUBDIVISIONPreston Woods
NEIGHBORHOOD409 - Greenacres Preston Woods
Property Description
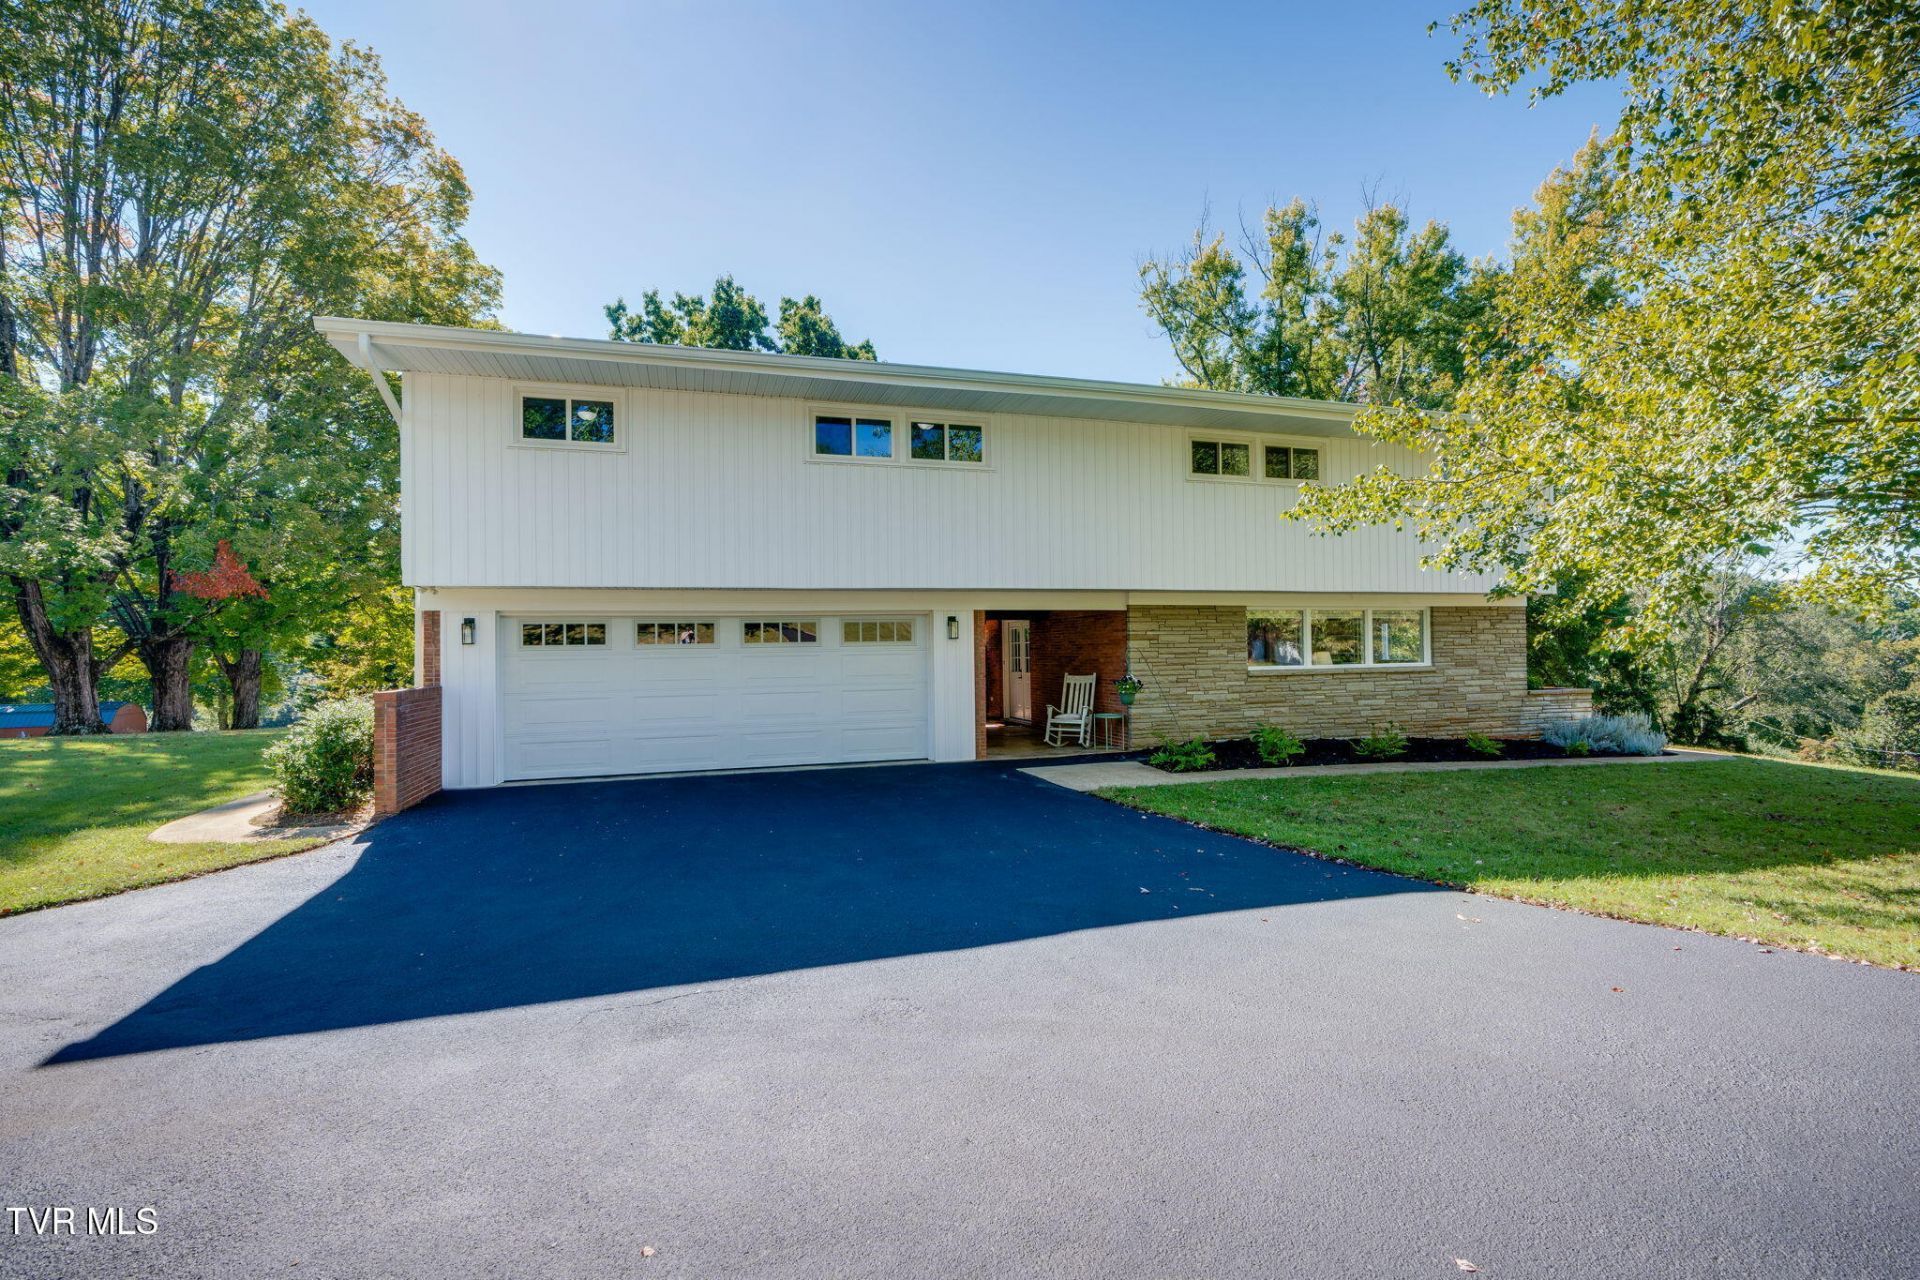
Spacious, immaculate, and move-in ready! It features 6 bedrooms, 2 ½ baths, and a remodeled kitchen with open floor plan. There is a living room with a fireplace and corner window seating and a large dining area. The entire housed has lots of natural light and most windows are new. There is a separate den and laundry room and an unfinished basement. The seller has added new siding, doors and windows, new flooring, and has converted a carport into a beautiful spacious garage. The backyard is large and gorgeous. A huge concrete patio is perfect for entertaining, riding toys, or playing basketball. The city maintains a city park across the street for all to enjoy. This is a fantastic neighborhood with wonderful city schools and a convenient location!
Property Features
Property Type: Residential - Single Family
Basement: Yes
Basement: Concrete, Exterior Entry, Heated, Interior Entry, Unfinished, Walk-Out Access, Workshop
Cooling: Heat Pump
Fireplaces: 2
Garage: 2 car attached
Heating: Natural Gas
Lot Size: 0.84 Acres
Roof Type: Shingle
Year Built: 1963
Feature Descriptions
Appliances: Dishwasher, Disposal, Electric Range, Microwave, Refrigerator
Association Amenities: Landscaping
Days on Site: 2
Exterior: Brick, Stone, Vinyl Siding
Exterior: Other, See Remarks
Fireplace: Basement, Living Room
Flooring: Carpet, Ceramic Tile, Laminate, Luxury Vinyl, Stone
Foundation: Block
Interior: Built-in Features, Eat-in Kitchen, Entrance Foyer, Laminate Counters, Open Floorplan, Remodeled
Laundry: Electric Dryer Hookup, Washer Hookup
Lot Dimensions: 180 x 210
Parcel Id: 047n C 017.00
Parking: Driveway, Asphalt, Attached, Garage Door Opener, Parking Pad
Rooms Total: 8
Sewer: Public Sewer
Special View Info: Mountain(s)
Structures: Garage(s), Workshop
Topography: Level, Rolling Slope
Utilities: Fiber Available, Cable Available, Electricity Connected, Natural Gas Connected, Phone Available, Sewer Connected, Water Connected
Water: Public
Windows: Double Pane Windows
Zoning: R 1A
Local Schools
High School: Dobyns Bennett
Middle School: Robinson
Elementary School: Jefferson
Listed By / Shown By
Listed By
Agency Name: Blue Ridge Properties
Agency Phone: 423-247-4181
Shown By
Agent Name: Tiffany Carpenter
Agent Phone:
Agency Title: Crye-Leike Real Estate Services

Source: Tennesse Virginia MLS
Estimate Your Payment
Estimated Payment
$ 1,004.38 per month $888.00 Principal & Interest $0.00 Property Tax (data not provided by mls) $116.38 Homeowner's InsuranceChange Payment Information
Privacy Policy / DMCA Notice / ADA Accessibility


This site is hosted, designed and copyright
© 1994 - 2026 by
Delta Media Group, Inc. -- Patent Pending --
4517 Chickasaw Road | MLS# 10001492
This single family home located at 4517 Chickasaw Road, Kingsport, TN 37664 is currently listed for sale with an asking price of $399,000. This property was built in 1963 and has 6 bedrooms and 2 full and 1 partial baths with 2641 sq. ft. Chickasaw Road is located in the Preston Woods subdivision. Search Preston Woods real estate on tcarpenter.easttnliving.net today.