Tiffany Carpenter

BEDS3
BATHS1 full 1 partial
SQUARE FEET1,788
MLS#713141
STATUSActive
PROPERTY TYPEResidential - Single Family
SUBDIVISIONWoodland Park
Property Description
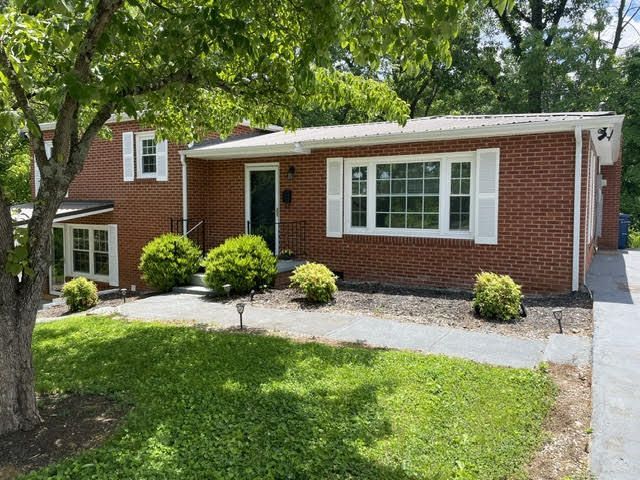
Classic charm, thoughtful updates, and more space than you might expect! Welcome to 460 Ash Street--a beautifully refreshed 3-bedroom, 1.5-bath home offering 1,788 square feet of living space in the established Woodland Park neighborhood.Inside, you'll find a comfortable layout with a spacious living room, an inviting den/family room centered around a beautiful brick wood-burning fireplace, and an eat-in kitchen with plenty of storage. The finished basement adds valuable flexibility for a recreation room, home office, hobby space, guest area, while serving as the third bedroom or whatever your lifestyle requires.Major updates make this home especially appealing, including a newer HVAC system, insulated windows, updated flooring, a new deck, and new appliances. A one-year home warranty is also included for added peace of mind.Step outside and enjoy the generous corner lot, landscaped yard, and brand-new deck--an ideal setting for morning coffee, weekend grilling, entertaining, or simply relaxing outdoors.Conveniently located near schools, parks, shopping, and everyday amenities, 460 Ash Street offers the character of an established home with the updates today's buyers are looking for.Come see how much space, comfort, and value this Morristown home has to offer.Some photos have been digitally enhanced.
Property Features
Property Type: Residential - Single Family
Basement: Yes
Cooling: Electric, Heat Pump
Fireplaces: 1
Heating: Electric, Heat Pump, Fireplace(s)
Home Style: Traditional
Lot Size: 0.23 Acres
Roof Type: Metal
Stories: 1.5
Year Built: 1952
Feature Descriptions
Appliances: Disposal, Microwave, Electric Water Heater, Electric Range, Electric Oven, Dishwasher
Basement/Foundation: Daylight, Walk-Out Access, Interior Entry, Finished, Exterior Entry
Exterior: Brick, Vinyl Siding
Exterior: Rain Gutters
Fireplace: Dining Room, Wood Burning, See Remarks
Flooring: Hardwood, Painted/Stained, Laminate
HOA Y/N: No
Interior: Entrance Foyer, Laminate Counters, Eat-in Kitchen
Laundry: Laundry Room
Lot: City Lot, Rolling Slope, Irregular Lot, Gentle Sloping, Front Yard, Corner Lot
Lot Dimensions: 110 x 100 irr
Parcel #: 034J H 01500 000
Porch/Patio/Deck: Deck, Rear Porch, Porch
Rooms Total: 7
Sewer: Public Sewer
Water: Public
Windows: Blinds, Vinyl Clad Frames, Window Treatments, Screens, Insulated Windows
Local Schools
High School: East
Middle School: Meadowview
Elementary School: Hillcrest
Listed By / Shown By
Listed By
Agency Name: Broyles Real Estate & Auction
Agency Phone: (423) 586-6103
Shown By
Agent Name: Tiffany Carpenter
Agent Phone:
Agency Title: Crye-Leike Real Estate Services

Source: Lakeway MLS
Estimate Your Payment
Estimated Payment
$ 754.92 per month $667.45 Principal & Interest $0.00 Property Tax (data not provided by mls) $87.47 Homeowner's InsuranceChange Payment Information
Privacy Policy / DMCA Notice / ADA Accessibility


This site is hosted, designed and copyright
© 1994 - 2026 by
Delta Media Group, Inc. -- Patent Pending --
460 Ash Street | MLS# 713141
This single family home located at 460 Ash Street, Morristown, TN 37813 is currently listed for sale with an asking price of $299,900. This property was built in 1952 and has 3 bedrooms and 1 full and 1 partial baths with 1788 sq. ft. Ash Street is located in the Woodland Park subdivision. Search Woodland Park real estate on tcarpenter.easttnliving.net today.