Tiffany Carpenter

BEDS3
BATHS3 full
SQUARE FEET2,131
MLS#713135
STATUSActive
PROPERTY TYPEResidential - Single Family
Property Description
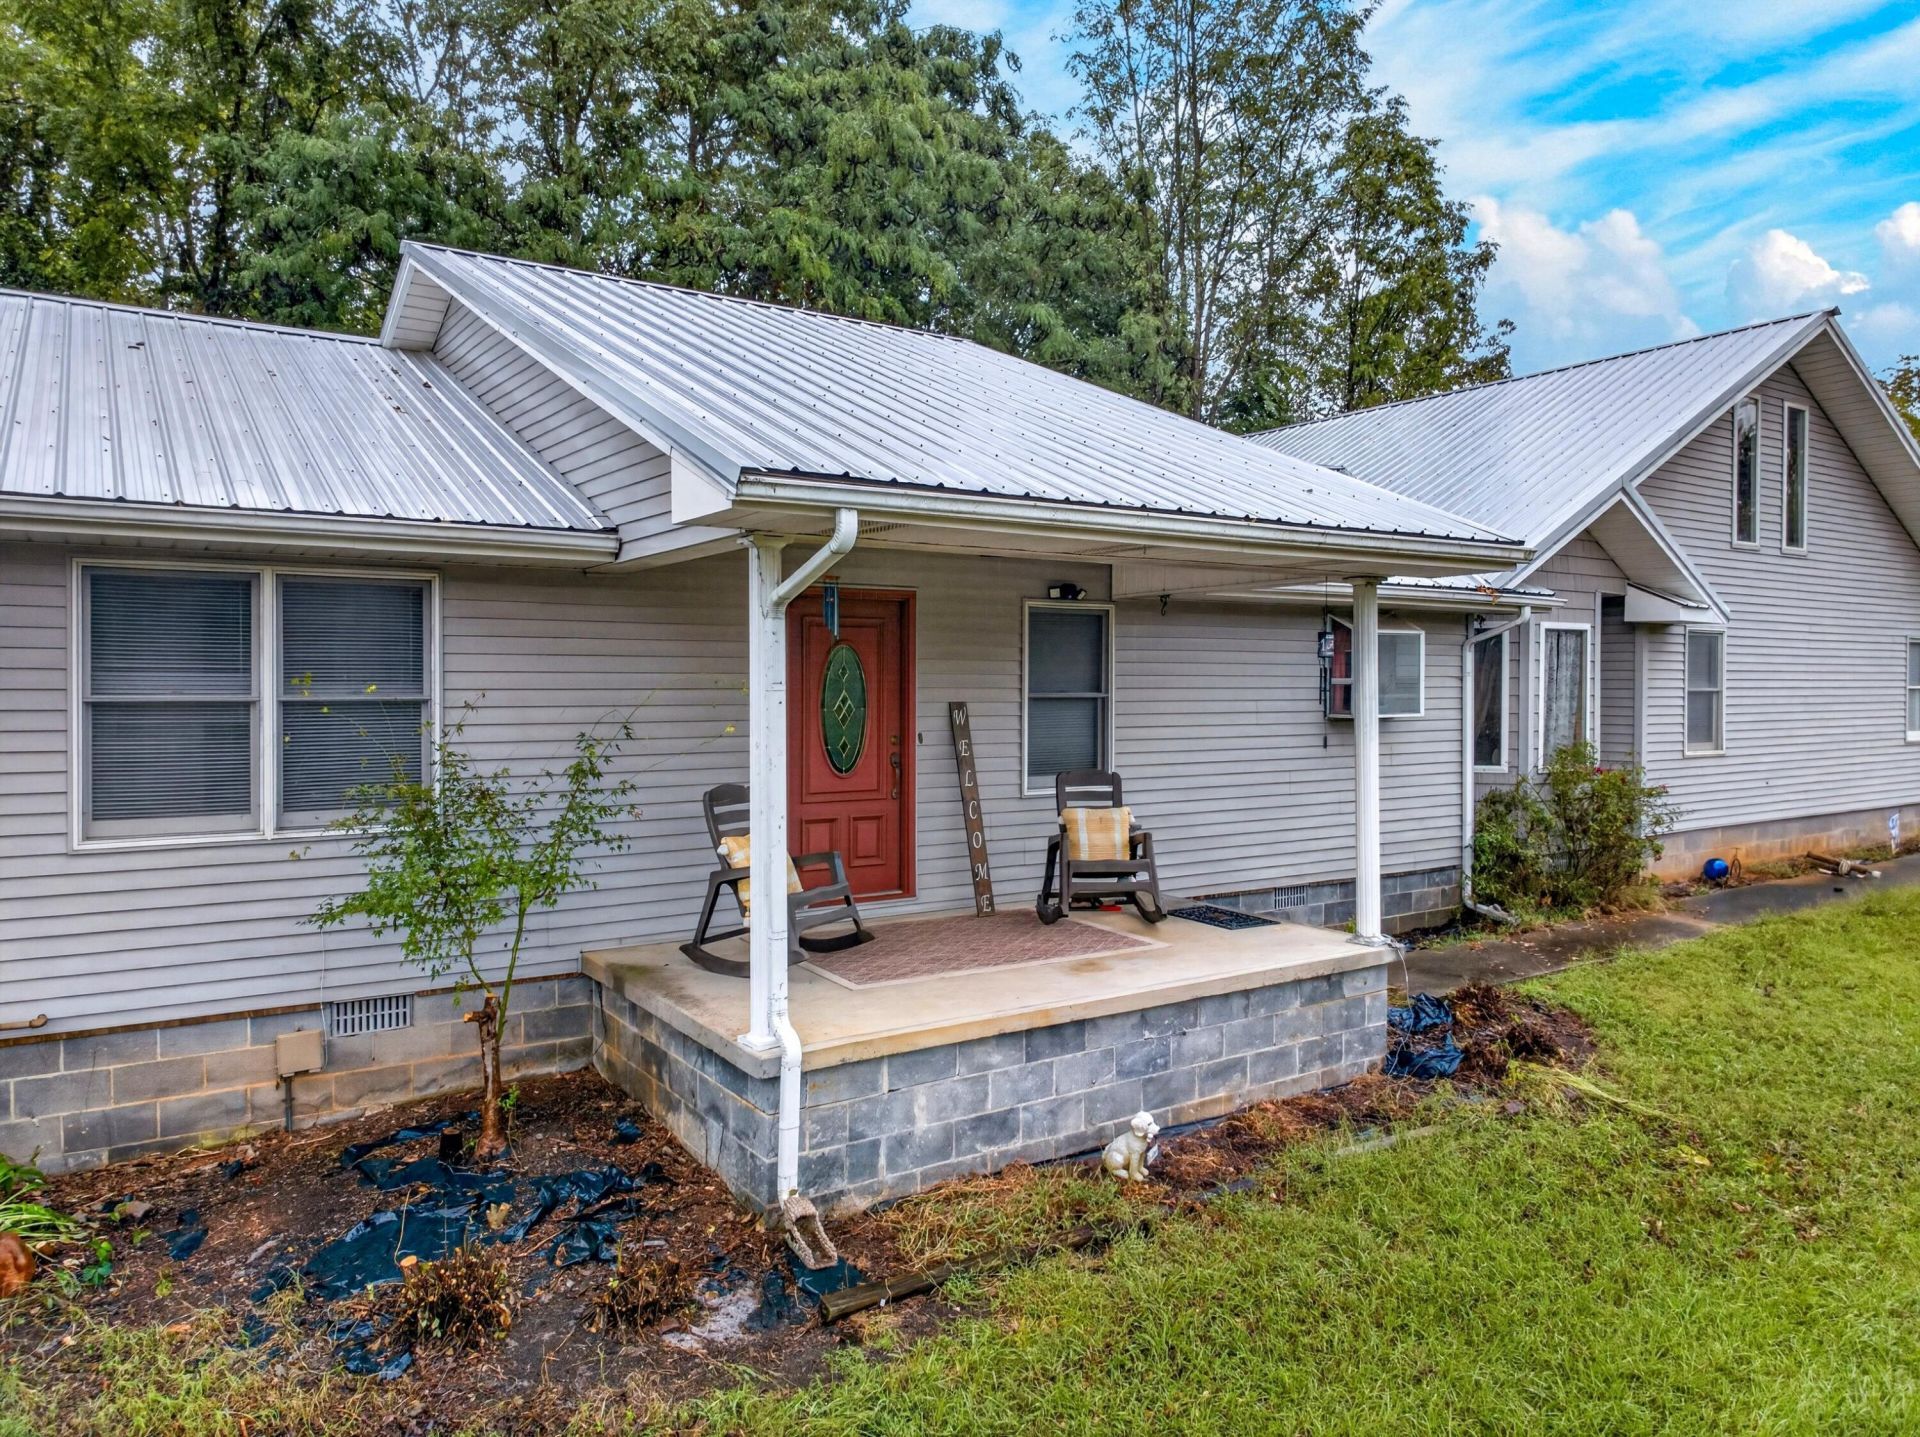
THIS REMARKABLE 3-BEDROOM, 3-FULL-BATH HOME IS LOCATED WITHIN THE CITY LIMITS OF NEWPORT, YET SITS ON A CORNER LOT THAT OFFERS PRIVACY AND AMAZING VIEWS! WITH OVER 2,100 SQ FT OF LIVING SPACE, THIS HOME OFFERS PLENTY OF ROOM FOR FAMILY AND GUESTS. FEATURES INCLUDE A 2-CAR ATTACHED GARAGE, A MOVE-IN-READY INTERIOR, AND A GREAT LOCATION JUST MINUTES FROM DOWNTOWN NEWPORT. CONVENIENTLY LOCATED APPROXIMATELY 30 MINUTES FROM SEVIERVILLE. THIS PROPERTY MAY BE ELIGIBLE FOR A VARIETY OF FINANCING OPTIONS, SUBJECT TO BUYER AND LENDER APPROVAL. COME TAKE A LOOK AND SEE ALL THIS HOME HAS TO OFFER!
Property Features
Property Type: Residential - Single Family
Cooling: Central Air, Electric, Ceiling Fan(s)
Fireplaces: 1
Garage: 2
Heating: Central, Electric
Home Style: Ranch
Lot Size: 8.15 Acres
Roof Type: Metal
Stories: 1.0
Year Built: 1995
Feature Descriptions
Appliances: Dishwasher, Range Hood, Refrigerator, Electric Range, Electric Oven
Days on Site: 2
Exterior: Vinyl Siding
Exterior: Rain Gutters
Fireplace: Gas Log, Living Room
Flooring: Hardwood, Tile
HOA Y/N: No
Interior: Ceiling Fan(s), Walk-In Closet(s), Pantry, High Speed Internet, Granite Counters
Laundry: Electric Dryer Hookup, Washer Hookup, Main Level, Laundry Room
Lot: Back Yard, Open Lot, Level, Gentle Sloping, Front Yard, Cleared
Lot Dimensions: 1X1X1
Parcel #: 002.05
Porch/Patio/Deck: Front Porch, Rear Porch
Rooms Total: 10
Sewer: Public Sewer
Water: Public
Windows: Double Pane Windows
Listed By / Shown By
Listed By
Agency Name: Askew Realty Group
Agency Phone: (865) 322-5722
Shown By
Agent Name: Tiffany Carpenter
Agent Phone:
Agency Title: Crye-Leike Real Estate Services

Source: Lakeway MLS
Estimate Your Payment
Estimated Payment
$ 1,004.38 per month $888.00 Principal & Interest $0.00 Property Tax (data not provided by mls) $116.38 Homeowner's InsuranceChange Payment Information
Privacy Policy / DMCA Notice / ADA Accessibility


This site is hosted, designed and copyright
© 1994 - 2026 by
Delta Media Group, Inc. -- Patent Pending --
500 Mcsween Springs Rd Road | MLS# 713135
This single family home located at 500 Mcsween Springs Rd Road, Newport, TN 37821 is currently listed for sale with an asking price of $399,000. This property was built in 1995 and has 3 bedrooms and 3 full baths with 2131 sq. ft. Search Newport real estate on tcarpenter.easttnliving.net today.