Tiffany Carpenter

BEDS3
BATHS2 full
SQUARE FEET1,264
MLS#10000930
STATUSActive
PROPERTY TYPEResidential - Mobile Home
SUBDIVISIONNot Listed
NEIGHBORHOOD403 - Bloomingdale Crown Col Windrid
Property Description
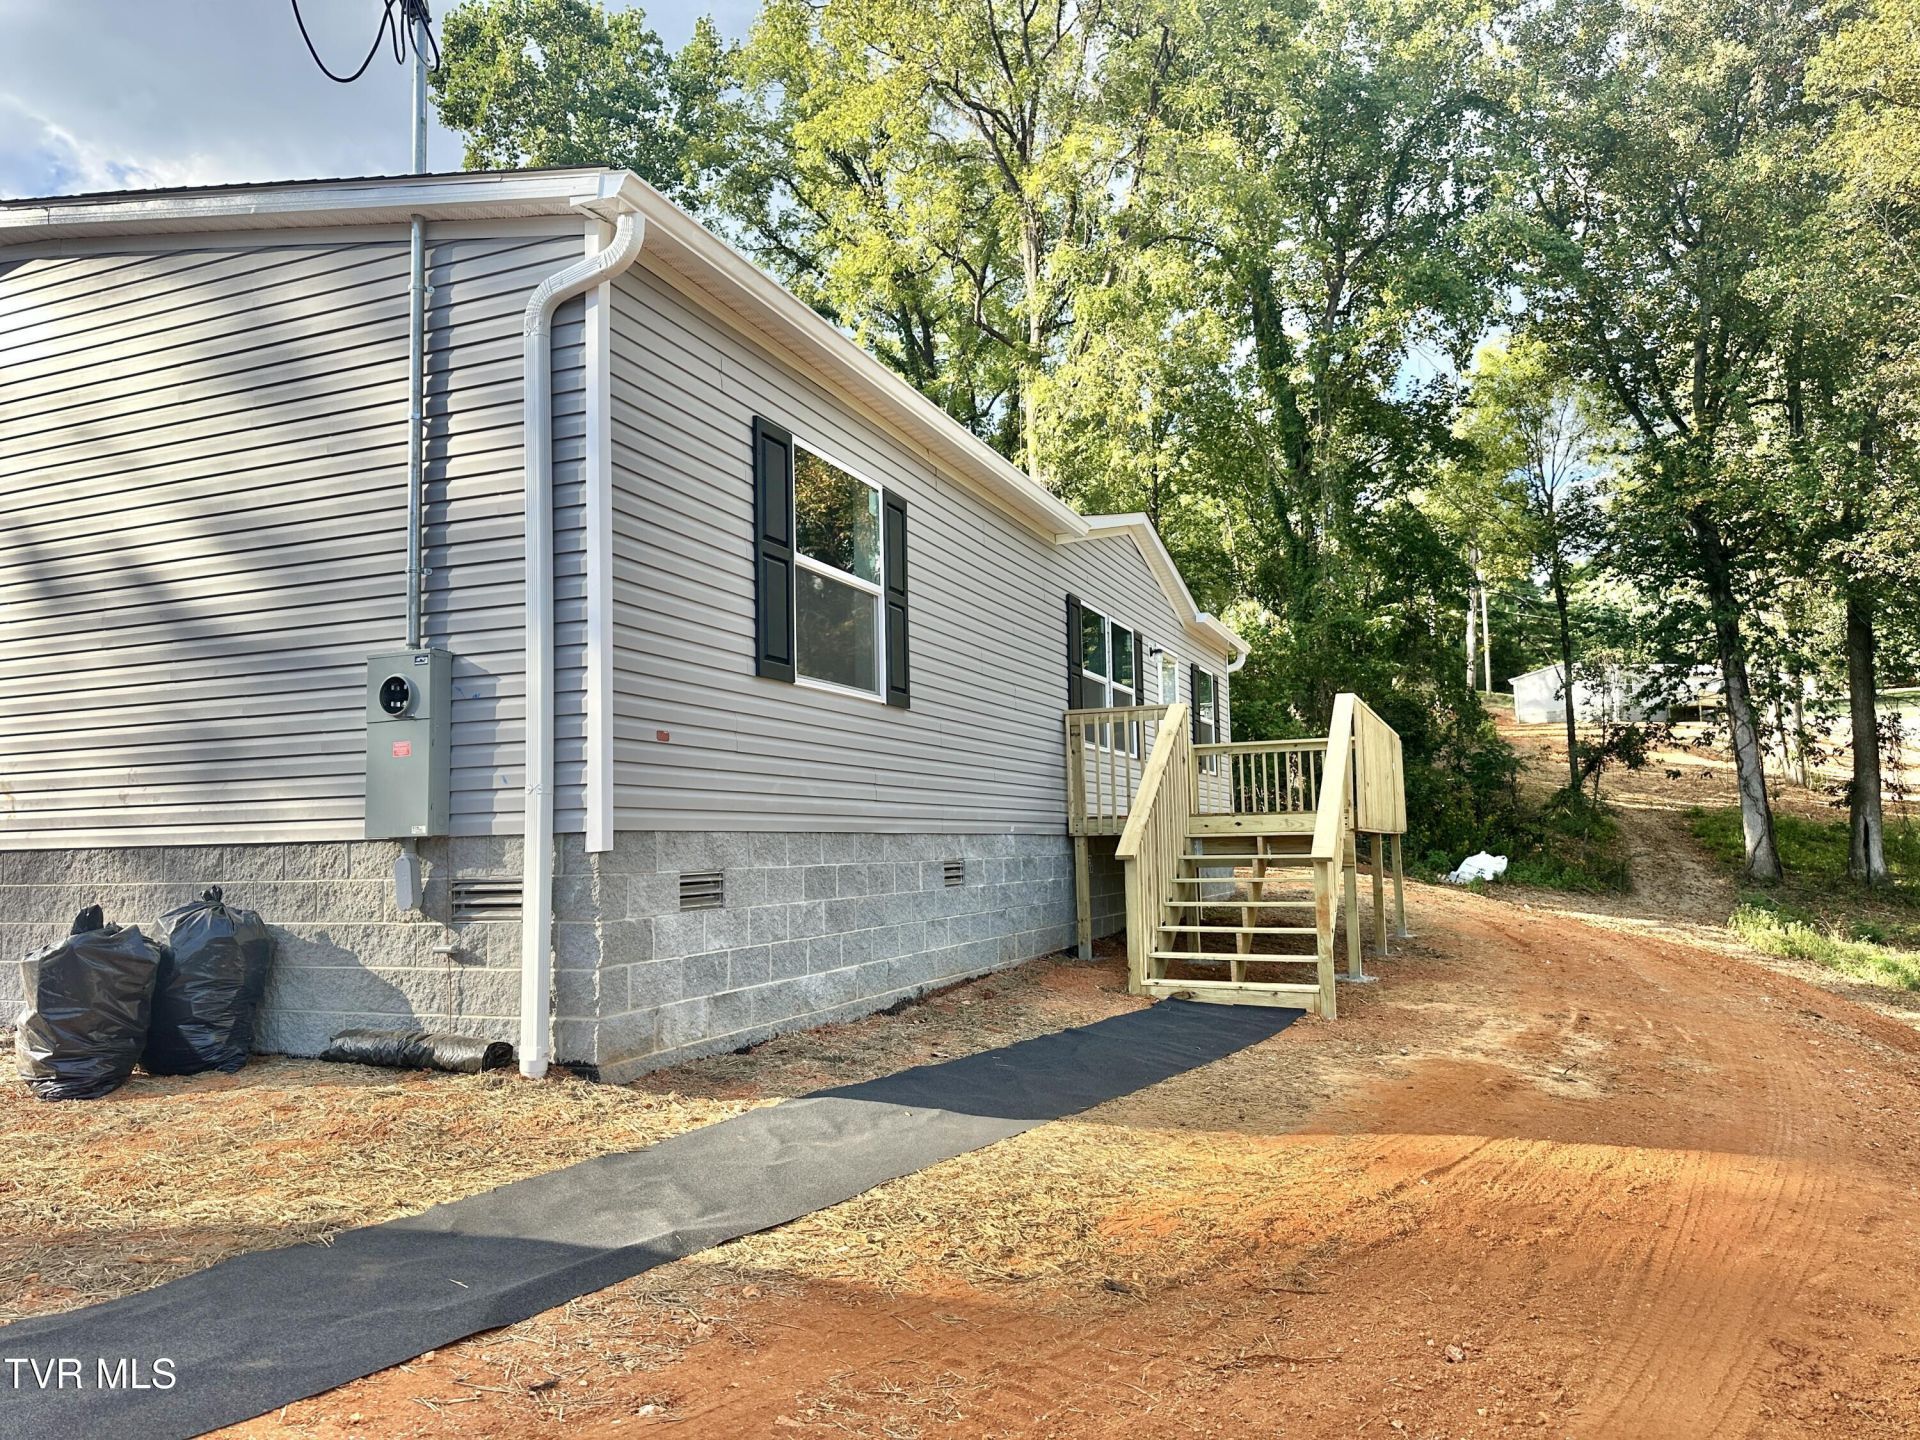
***New Bloomingdale Home w/ Large, Private Yard & Gorgeous Long Range View***Tucked away, at the end of the road, is 552 Kincaid St. Head right up your long gravel drive to see your new, privately situated home. Here, there are three and a half acres of beautiful East Tennessee woods and yard surrounding your three bedroom and two bath hideaway. Enter into the great room and you can see all of the common areas in the center of the home. Notice the divided bedroom floor plan with the primary suite behind the kitchen and the other two beds and one bath to the right of the home. Behind the kitchen the utility/laundry has a back door for easy access. Finishing touches are being completed.Situated in the peaceful Kincaid Street Subdivision, you'll enjoy quick access to local shopping, dining, medical facilities, and community events. Information taken from CRS Tax Records, TN Prop Viewer, and seller; deemed reliable but not guaranteed. Buyer to verify all information.
Property Features
Property Type: Residential - Mobile Home
Basement: Crawl Space
Cooling: Central Air, Heat Pump
Heating: Electric
Home Style: Ranch
Lot Size: 3.52 Acres
Roof Type: Shingle
Stories: 1.0
Year Built: 2025
Feature Descriptions
Appliances: Dishwasher, Electric Range, Refrigerator
Days on Site: 14
Exterior: Stone, Vinyl Siding
Flooring: Luxury Vinyl
Foundation: Stone
Interior: Eat-in Kitchen, Kitchen Island, Kitchen/Dining Combo, Laminate Counters, Open Floorplan, Walk-In Closet(s)
Laundry: Electric Dryer Hookup, Washer Hookup
Lot Dimensions: 128 x 50 x 184 x 481x 233
Parcel Id: 030j D 036.00
Parking: Driveway, Gravel
Rooms Total: 9
Sewer: Septic Tank
Special View Info: Mountain(s)
Topography: Level, Part Wooded, Sloped
Water: Public
Windows: Double Pane Windows
Zoning: R1/R3A
Local Schools
High School: West Ridge
Middle School: Sullivan Heights Middle
Elementary School: Ketron
Listed By / Shown By
Listed By
Agency Name: Spring Mountain Realty, PLLC
Agency Phone: 865-935-0500
Shown By
Agent Name: Tiffany Carpenter
Agent Phone:
Agency Title: Crye-Leike Real Estate Services

Source: Tennesse Virginia MLS
Estimate Your Payment
Estimated Payment
$ 717.41 per month $634.29 Principal & Interest $0.00 Property Tax (data not provided by mls) $83.13 Homeowner's InsuranceChange Payment Information
Privacy Policy / DMCA Notice / ADA Accessibility


This site is hosted, designed and copyright
© 1994 - 2026 by
Delta Media Group, Inc. -- Patent Pending --
552 Kincaid Street | MLS# 10000930
This single family home located at 552 Kincaid Street, Kingsport, TN 37660 is currently listed for sale with an asking price of $285,000. This property was built in 2025 and has 3 bedrooms and 2 full baths with 1264 sq. ft. Kincaid Street is located in the Not Listed subdivision. Search Not Listed real estate on tcarpenter.easttnliving.net today.