Tiffany Carpenter

BEDS5
BATHS3 full 2 partial
SQUARE FEET4,028
MLS#10001427
STATUSActive
PROPERTY TYPEResidential - Single Family
SUBDIVISIONHillrise Woods
NEIGHBORHOOD302 - NE Johnson City
Property Description
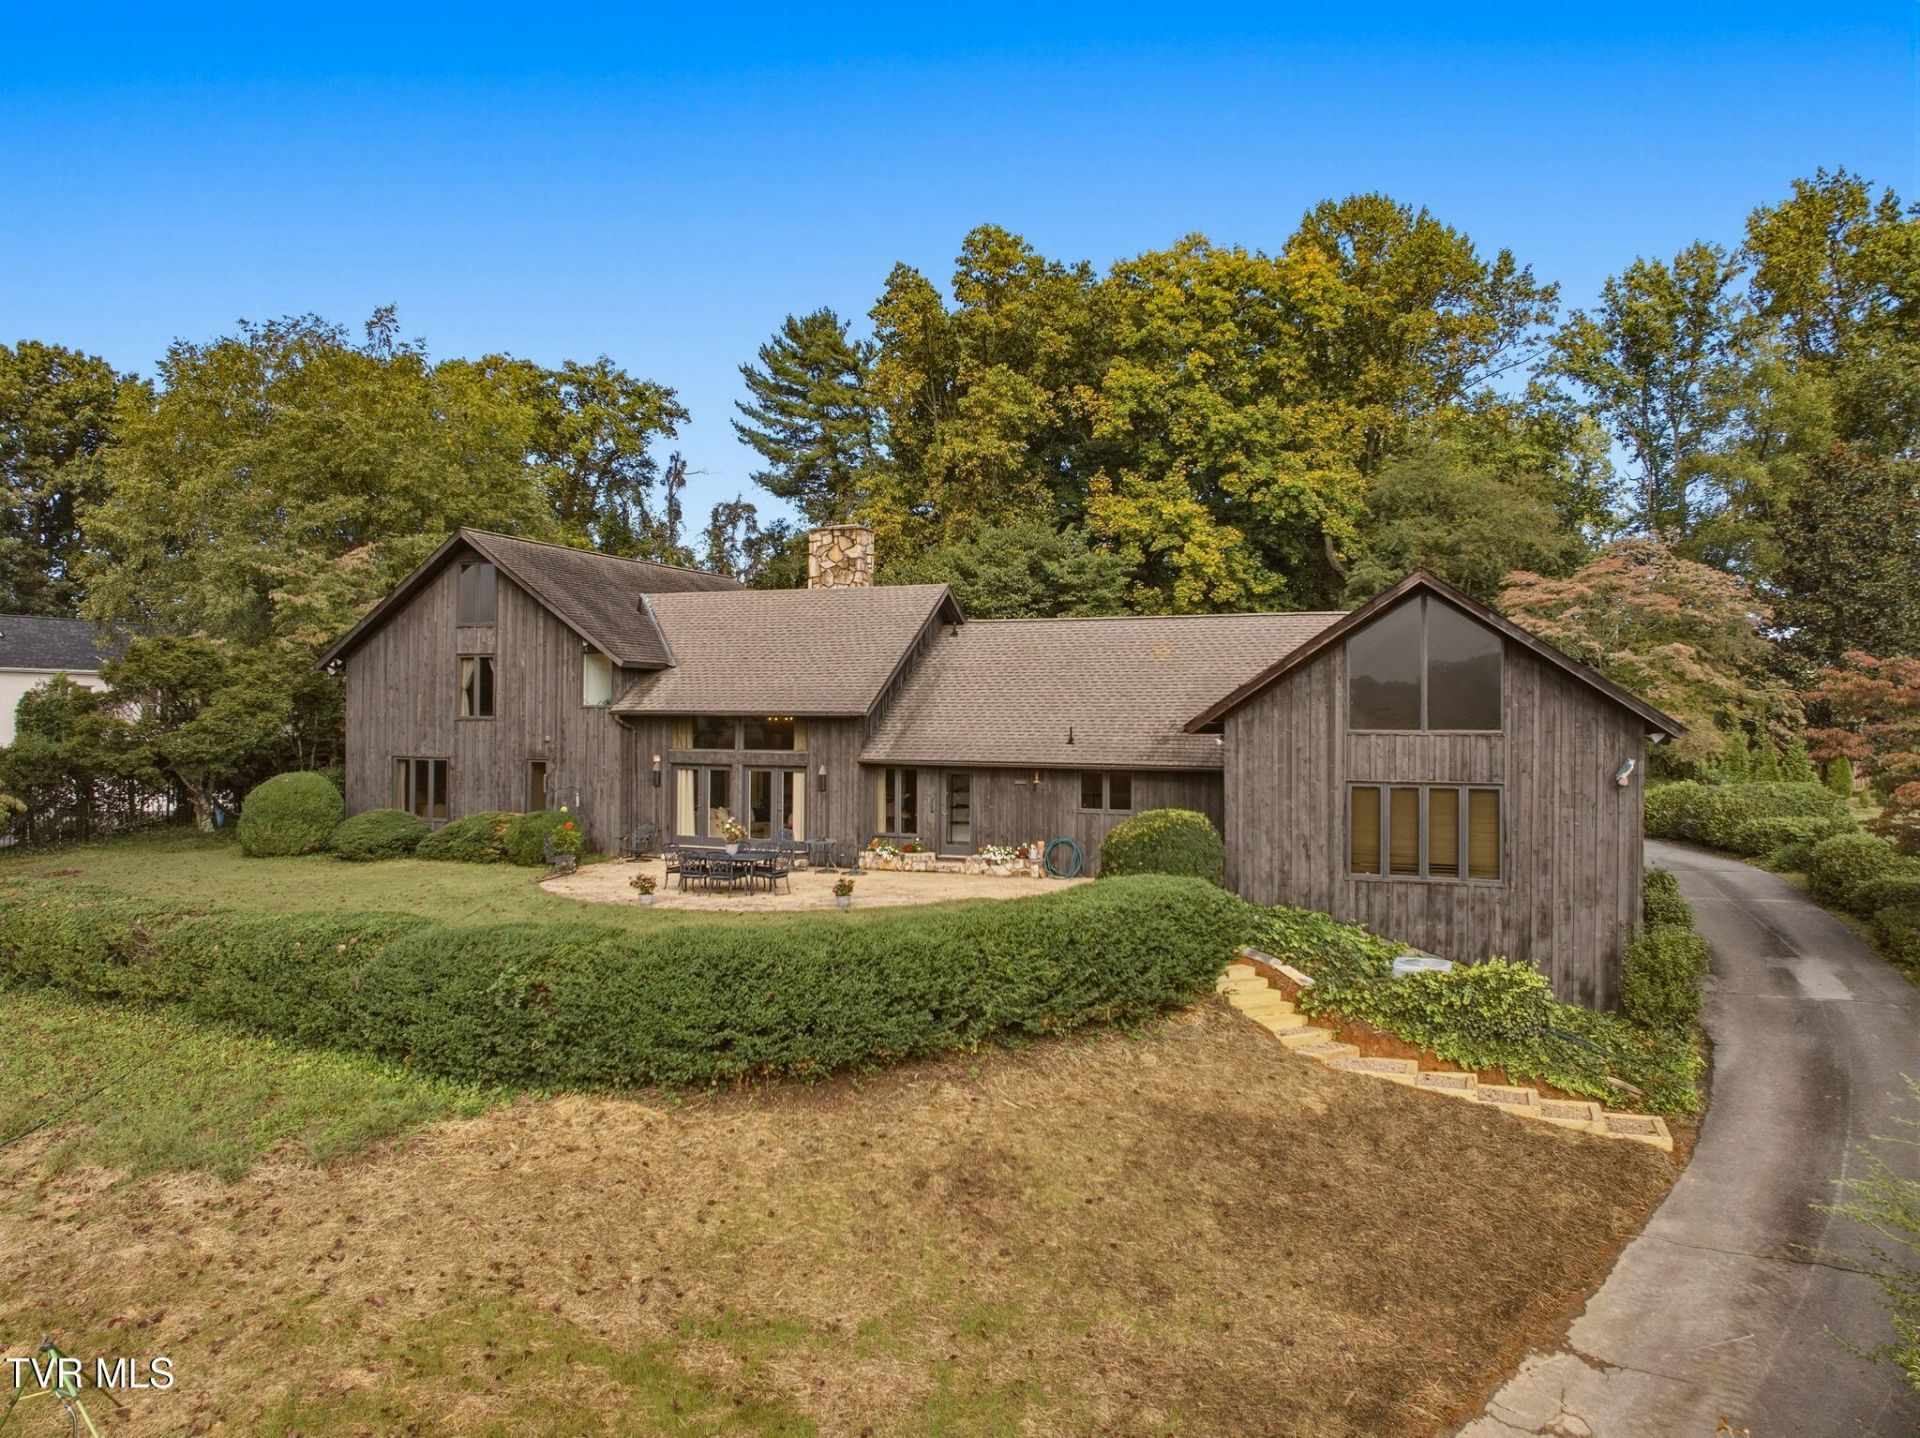
First time on the market, this distinctive 5 bedroom residence sits on approximately 1.3 acres in the heart of the sought-after Gump Addition -- Johnson City's original planned neighborhood, laid out in 1927 and currently under consideration for the National Register of Historic Places. Designed by the respected local architectural firm of Charles Abernethy and Walter Robinson, the home offers sweeping mountain views, stunning sunrises, custom built-ins, a beautiful stone fireplace, and expansive windows that fill the interior with natural light.Set within a welcoming, tree-lined neighborhood known for its strong sense of community and walkable charm, just minutes from downtown Johnson City and ETSU, this is a rare opportunity to own a truly special piece of Johnson City.
Property Features
Property Type: Residential - Single Family
Basement: Crawl Space
Cooling: Ceiling Fan(s), Central Air
Garage: 2
Heating: Central, Electric, Fireplace(s), Heat Pump, Hot Water
Lot Size: 1.32 Acres
Roof Type: Shingle
Stories: 2.0
Year Built: 1975
Feature Descriptions
Appliances: Built-In Electric Oven
Association Amenities: Landscaping
Days on Site: 2
Exterior: Wood Siding
Fireplace: Den, Stone
Flooring: Hardwood, Tile
Foundation: Block
Interior: Primary Downstairs, Built-in Features, Eat-in Kitchen, Entrance Foyer, Granite Counters, Kitchen Island, Pantry, Remodeled, Walk-In Closet(s)
Laundry: Electric Dryer Hookup, Washer Hookup
Lot Dimensions: 395x140 irr
Parcel Id: 046c F 011.00
Parking: Driveway, Asphalt, Circular Driveway
Rooms Total: 16
Sewer: Public Sewer
Topography: Level, Sloped
Utilities: Cable Available, Electricity Available, Water Available
Water: At Road
Windows: Double Pane Windows
Zoning: residential
Local Schools
High School: Science Hill
Middle School: Indian Trail
Elementary School: Fairmont
Listed By / Shown By
Listed By
Agency Name: KW Johnson City
Agency Phone: 423-433-6500
Shown By
Agent Name: Tiffany Carpenter
Agent Phone:
Agency Title: Crye-Leike Real Estate Services

Source: Tennesse Virginia MLS
Estimate Your Payment
Estimated Payment
$ 3,096.20 per month $2,737.45 Principal & Interest $0.00 Property Tax (data not provided by mls) $358.75 Homeowner's InsuranceChange Payment Information
Privacy Policy / DMCA Notice / ADA Accessibility


This site is hosted, designed and copyright
© 1994 - 2026 by
Delta Media Group, Inc. -- Patent Pending --
703 N Mountain View Circle | MLS# 10001427
This single family home located at 703 N Mountain View Circle, Johnson City, TN 37601 is currently listed for sale with an asking price of $1,230,000. This property was built in 1975 and has 5 bedrooms and 3 full and 2 partial baths with 4028 sq. ft. N Mountain View Circle is located in the Hillrise Woods subdivision. Search Hillrise Woods real estate on tcarpenter.easttnliving.net today.