Tiffany Carpenter

BEDS3
BATHS3 full
SQUARE FEET1,760
MLS#1350061
STATUSPending - Continue to Show
PROPERTY TYPEResidential - Single Family
SUBDIVISIONStonehaven S/D Unit 3
NEIGHBORHOODKnox County - 1
Property Description
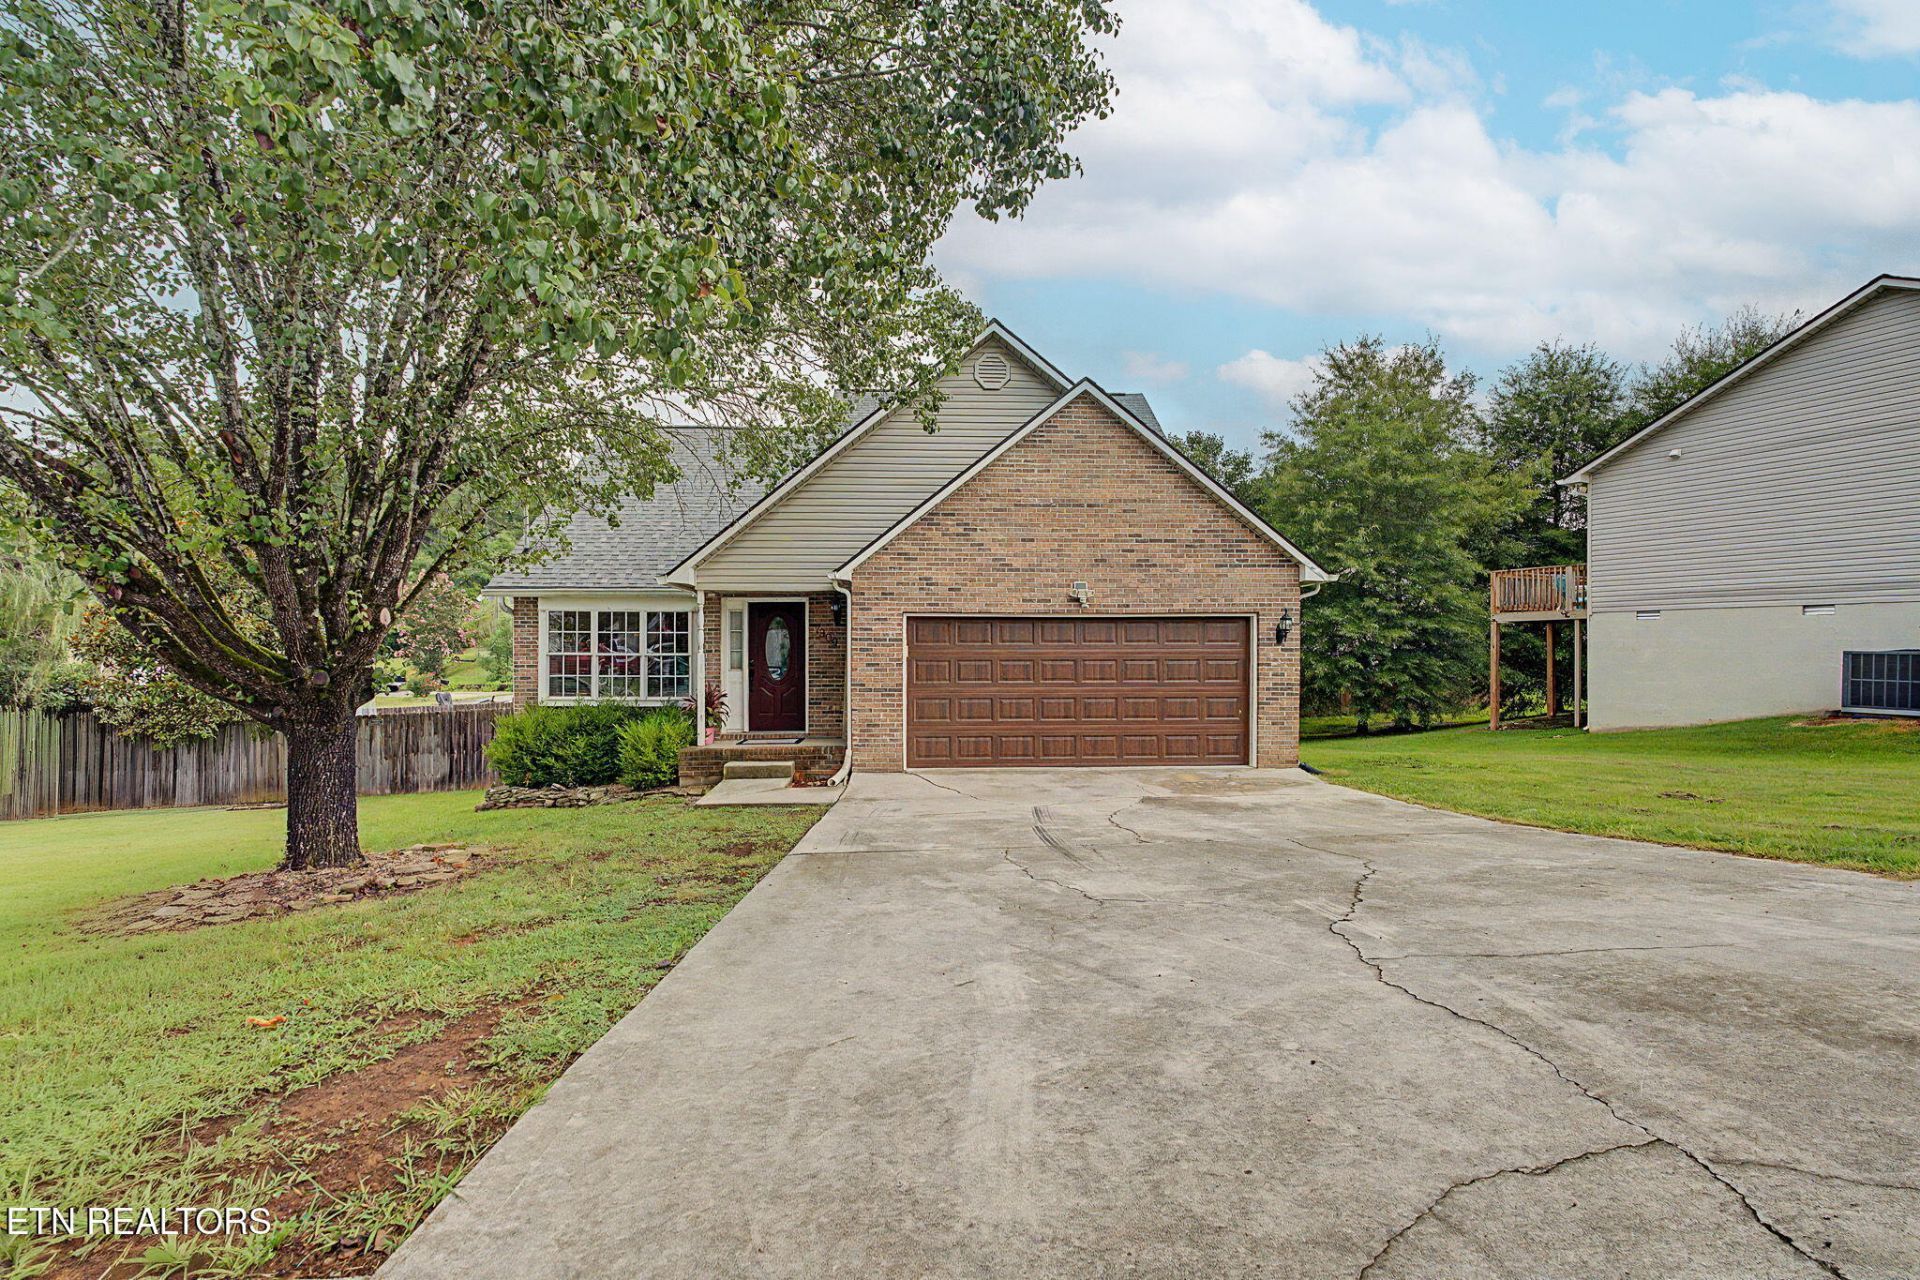
AWESOME master on main home situated on a quiet cul-de-sac with NO HOA and incredible convenience to schools, restaurants, and I-40! All stainless kitchen appliances. Refrigerator, pool, pool equipment, convey to buyer! This well-maintained home features: new flooring, new interior paint, new garage door, updated bathrooms, new microwave, and a new deck. Additional features include; split bedrooms, huge master suite with walk-in closets, open concept layout, gas fireplace, cathedral ceilings, and a nicely sized laundry room. Outside enjoy a flat, fenced yard, spacious deck, overlooking the above ground pool. A 2-car garage completes this great home and is Just minutes from the interstate. Enjoy all of this with NO HOA dues, low county only taxes, and easy access to downtown Knoxville! Call us today to schedule your private showing and beat out all of the other buyers, before it's too late!
Property Features
Property Type: Residential - Single Family
Cooling: Other, Central Cooling
Fireplaces: 1
Fuel Type: Electric, Gas
Garage: 2 car attached
Heating: Central, Forced Air, Heat Pump, Natural Gas, Other, Ele
Home Style: Traditional
Lot Size: 0.01 Acres
Year Built: 2002
Amenities
Walk-In Closet(s)
Pantry
Breakfast Bar
Eat-in Kitchen
Feature Descriptions
Appliances: Dishwasher, Disposal, Microwave, Range, Refrigerator, Self Cleaning Oven, Other
Days on Site: 47
Exterior: Vinyl Siding, Brick
Fireplace: Gas, Pre-Fab, Gas Log, Other
Flooring: Other, Carpet
Lot: Other, Cul-De-Sac, Level
Lot Dimensions: 52.36 X 102.1 X IRR
Parcel #: 072EC023
Parking: On-Street Parking, Off-Street Parking, Garage Door Opener, Attached, Main Level, Other
Security Features: Smoke Detector
Sewer: Public Sewer
Special View Info: Other
SQFT Total: 1760
View: Other
Water: Public
Listed By / Shown By
Listed By
Agency Name: Your Home Sold Guaranteed Real
Shown By
Agent Name: Tiffany Carpenter
Agent Phone:
Agency Title: Crye-Leike Real Estate Services

Source: East Tennessee REALTORS
Estimate Your Payment
Estimated Payment
$ 881.03 per month $778.95 Principal & Interest $0.00 Property Tax (data not provided by mls) $102.08 Homeowner's InsuranceChange Payment Information
Privacy Policy / DMCA Notice / ADA Accessibility


This site is hosted, designed and copyright
© 1994 - 2026 by
Delta Media Group, Inc. -- Patent Pending --
7309 Coatbridge Lane | MLS# 1350061
This single family home located at 7309 Coatbridge Lane, Knoxville, TN 37924 is currently listed for sale with an asking price of $349,999. This property was built in 2002 and has 3 bedrooms and 3 full baths with 1760 sq. ft. Coatbridge Lane is located in the Stonehaven S/D Unit 3 subdivision. Search Stonehaven S/D Unit 3 real estate on tcarpenter.easttnliving.net today.