Tiffany Carpenter

BEDS2
BATHS2 full
SQUARE FEET1,008
MLS#10001347
STATUSActive Under Contract
PROPERTY TYPEResidential - Single Family
SUBDIVISIONNot In Subdivision
NEIGHBORHOOD106 - Bluff City
Property Description
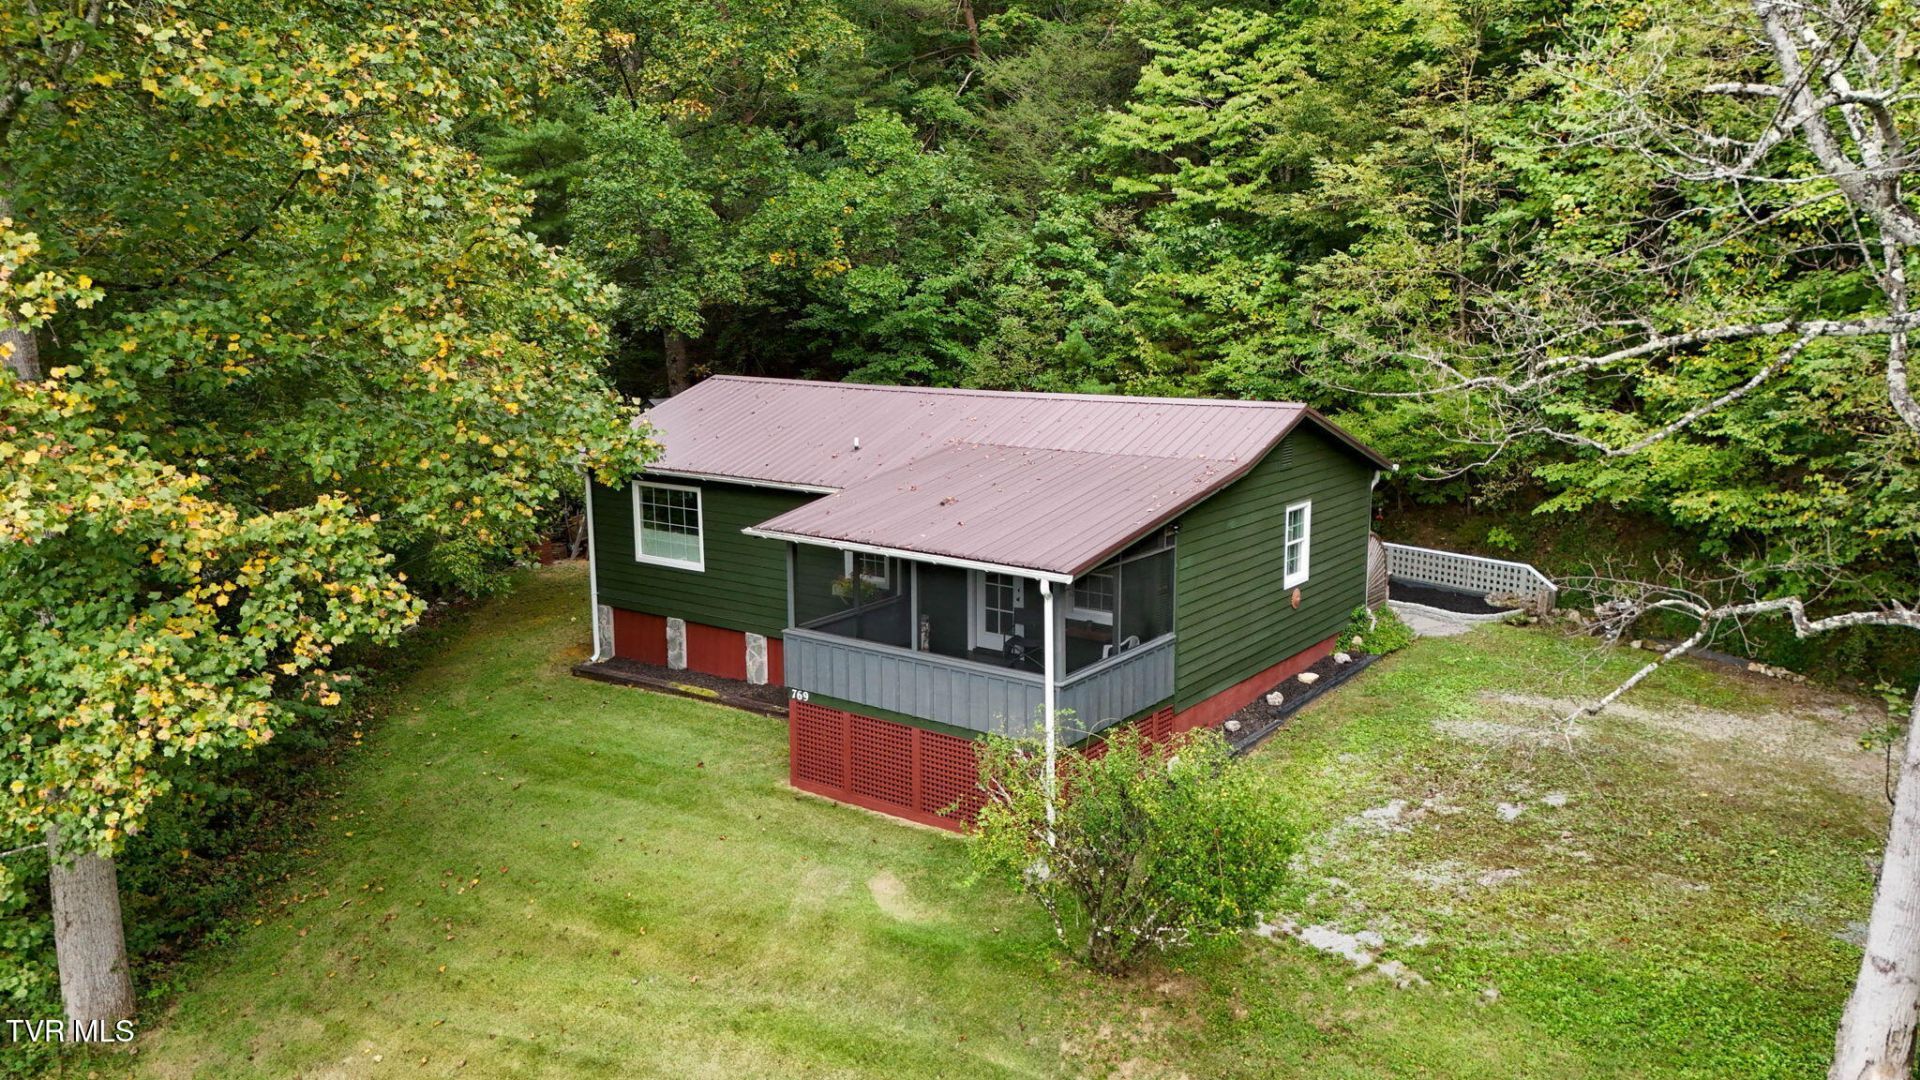
Impeccably maintained and extensively updated, this one-level Jim Walter home in the Hickory Tree area is truly a standout! Situated on a private lot of just over an acre, this home offers an impressive list of improvements, all completed within the last five years. Updates include luxury vinyl plank flooring, a beautifully renovated kitchen and bathrooms, custom trim, solid-core interior doors, and an added laundry area. Beyond the cosmetic updates, the home has been rewired with all-new fixtures, features new PEX water lines, an updated water heater, updated windows and exterior doors, improved insulation, and updated air-handling ductwork. Additional poly panel foundation insulation adds to the extensive improvements throughout.Outside, enjoy the privacy of your spacious property, complete with a workshop and an updated shed featuring an insulated, finished interior. The pride of ownership is evident at every turn, with exceptional attention to detail and a level of cleanliness that is hard to find. With its extensive updates, convenient one-level living, and beautiful setting, this home is truly move-in ready. Priced to sell and ready for its next owner! All information deemed correct, buyer/buyers agent to confirm.
Property Features
Property Type: Residential - Single Family
Cooling: Central Air
Heating: Heat Pump
Home Style: Traditional
Lot Size: 1.25 Acres
Roof Type: Shingle
Stories: 1.0
Year Built: 1988
Feature Descriptions
Appliances: Convection Oven, Dishwasher, Electric Range, Microwave, Refrigerator
Days on Site: 3
Exterior: Vinyl Siding
Flooring: Carpet, Luxury Vinyl
Interior: Remodeled, Walk-In Closet(s)
Laundry: Electric Dryer Hookup, Washer Hookup
Lot Dimensions: 180x352x155x329
Parcel Id: 100 03850 000
Parking: Gravel
Rooms Total: 7
Sewer: Septic Tank
Structures: Shed(s), Workshop
Topography: Mountainous
Utilities: Electricity Connected, Sewer Connected, Water Connected
Water: Public
Zoning: A 1
Local Schools
High School: Sullivan East
Middle School: Sullivan East
Elementary School: Emmett
Listed By / Shown By
Listed By
Agency Name: The Addington Agency Bristol
Agency Phone: 423-845-5800
Shown By
Agent Name: Tiffany Carpenter
Agent Phone:
Agency Title: Crye-Leike Real Estate Services

Source: Tennesse Virginia MLS
Estimate Your Payment
Estimated Payment
$ 603.88 per month $533.91 Principal & Interest $0.00 Property Tax (data not provided by mls) $69.97 Homeowner's InsuranceChange Payment Information
Privacy Policy / DMCA Notice / ADA Accessibility


This site is hosted, designed and copyright
© 1994 - 2026 by
Delta Media Group, Inc. -- Patent Pending --
769 Flatwoods Road | MLS# 10001347
This single family home located at 769 Flatwoods Road, Bluff City, TN 37618 is currently listed for sale with an asking price of $239,900. This property was built in 1988 and has 2 bedrooms and 2 full baths with 1008 sq. ft. Flatwoods Road is located in the Not In Subdivision subdivision. Search Not In Subdivision real estate on tcarpenter.easttnliving.net today.