Tiffany Carpenter

BEDS3
BATHS2 full 1 partial
SQUARE FEET1,815
MLS#1338294
STATUSActive
PROPERTY TYPEResidential - Single Family
SUBDIVISIONCobblestone Ridge
NEIGHBORHOODBradley County - 47
Property Description
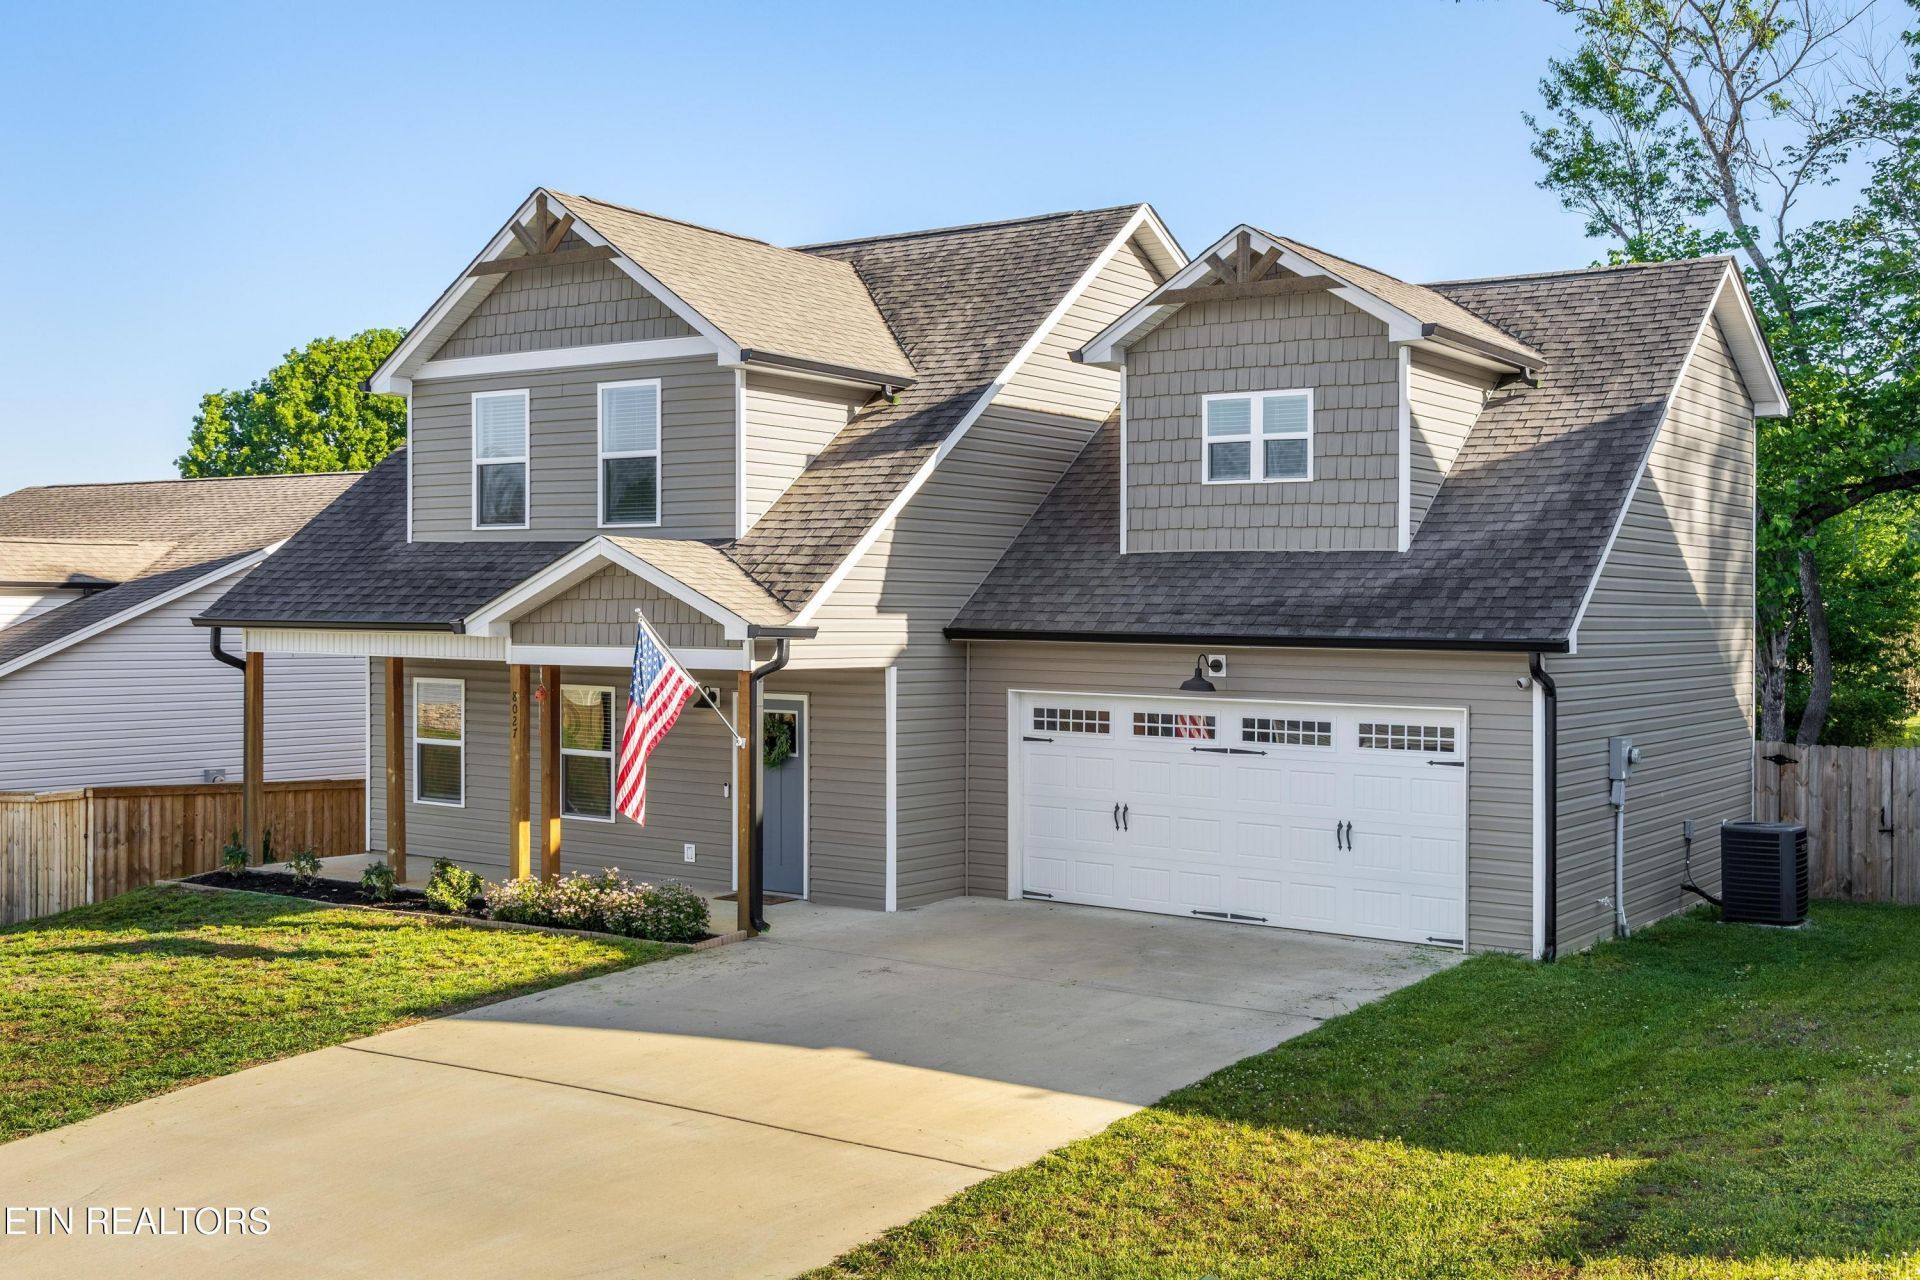
MODERN HOME FOR SALE | COBBLESTONE COMMUNITY | CLEVELAND, TN | LIKE-NEW & MOVE-IN READY - Welcome to this like-new 3 bedroom, 2.5 bath home in the desirable Cobblestone community of Cleveland, TN. Built in 2022, this two story home offers a fresh, move-in ready feel with modern finishes and a functional layout designed for everyday living. The main level features an open living area that flows seamlessly into the kitchen and dining spaces, creating a comfortable setup for both relaxing and entertaining guests. Upstairs, the primary suite offers a private retreat with its own en suite bath, while two additional bedrooms and a full bathroom provide flexibility for guests, a home office, or a growing family.Step outside to enjoy the covered front porch and back deck, ideal spots for morning coffee or evening relaxation. The attached 2 car garage adds everyday convenience along with extra storage space. Situated on a 0.18 acre lot in a highly convenient Cleveland location, this home offers easy access to shopping, dining, and everyday amenities, all while maintaining that like-new feel throughout. Move-in ready homes in Cobblestone don't last long, so schedule your showing today.
Property Features
Property Type: Residential - Single Family
Cooling: Central Cooling, Ceiling Fan(s)
Fireplaces: 1
Fuel Type: Electric
Garage: 2 car attached
Heating: Central, Electric
Home Style: Craftsman
Lot Size: 0.18 Acres
Amenities
Walk-In Closet(s)
Kitchen Island
Eat-in Kitchen
Feature Descriptions
Appliances: Dishwasher, Microwave
Days on Site: 158
Exterior: Other, Vinyl Siding
Flooring: Carpet, Hardwood, Tile
Lot: Level
Lot Dimensions: 119x67x119x67
Parcel #: 065J E 04500 000
Parking: Attached
Sewer: Public Sewer
Special View Info: Mountain View
SQFT Total: 1815
View: Mountain View
Water: Public
Listed By / Shown By
Listed By
Agency Name: Richardson Group
Shown By
Agent Name: Tiffany Carpenter
Agent Phone:
Agency Title: Crye-Leike Real Estate Services

Source: East Tennessee REALTORS
Estimate Your Payment
Estimated Payment
$ 918.79 per month $812.33 Principal & Interest $0.00 Property Tax (data not provided by mls) $106.46 Homeowner's InsuranceChange Payment Information
Privacy Policy / DMCA Notice / ADA Accessibility


This site is hosted, designed and copyright
© 1994 - 2026 by
Delta Media Group, Inc. -- Patent Pending --
8027 SW Cobblestone Drive | MLS# 1338294
This single family home located at 8027 SW Cobblestone Drive, Cleveland, TN 37311 is currently listed for sale with an asking price of $365,000. This property has 3 bedrooms and 2 full and 1 partial baths with 1815 sq. ft. SW Cobblestone Drive is located in the Cobblestone Ridge subdivision. Search Cobblestone Ridge real estate on tcarpenter.easttnliving.net today.