Tiffany Carpenter

BEDS3
BATHS2 full 1 partial
SQUARE FEET2,072
MLS#313954
STATUSActive
PROPERTY TYPEResidential - Single Family
SUBDIVISIONSerenity Woods
NEIGHBORHOODKodak
Property Description
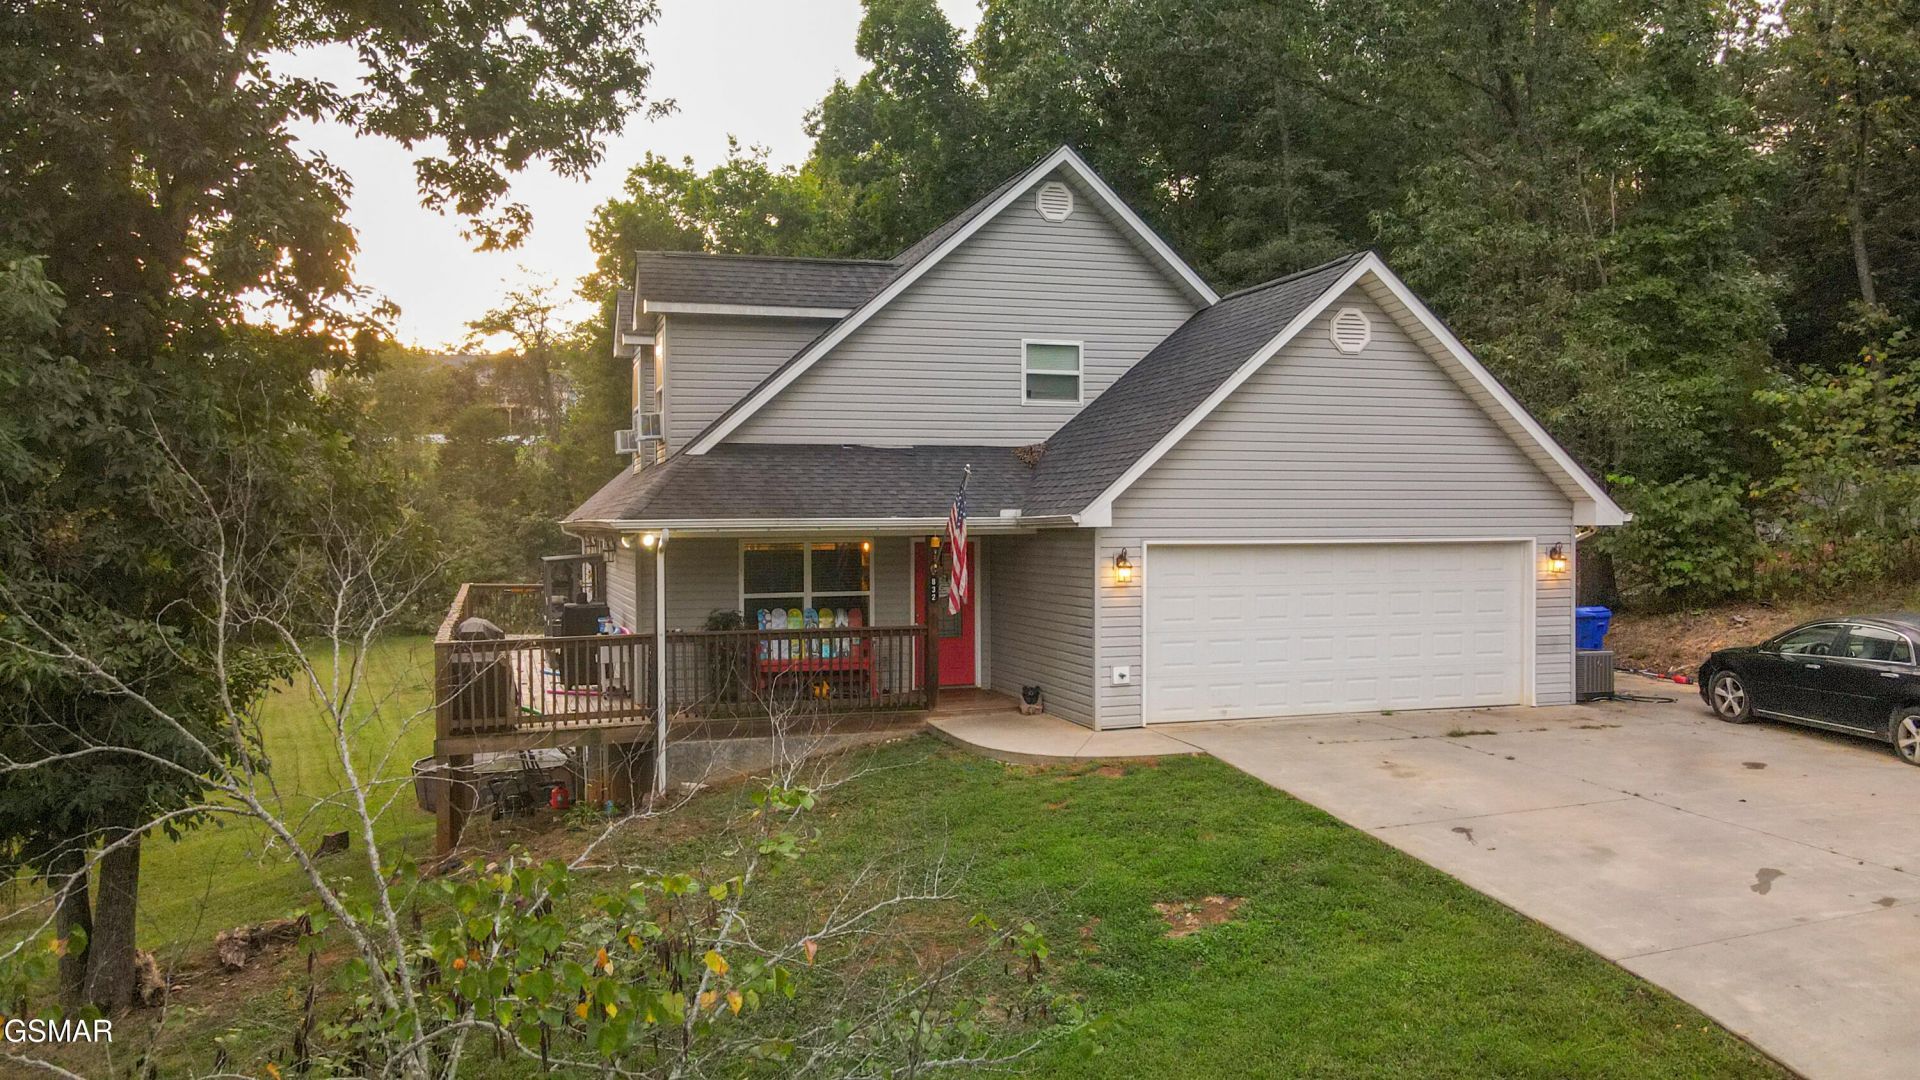
832 Catherine Crisp Way, Kodak, TN | Located in the sought-after Serenity Woods neighborhood, this well-maintained 2,072 sq. ft. home sits on a flat 0.62-acre lot minutes from I-40, Douglas Lake, and the Great Smoky Mountains. Built in 2017, the residence features a light-filled open floor plan with a gas fireplace, a chef's kitchen with a gas range and dual pantries, a main-level primary suite with an ensuite bath, a dedicated home office, and main-floor laundry with a second-story chute. Additional highlights include spacious upstairs bedrooms, a covered back porch, a 2-car garage, and a dual-fuel HVAC system.
Property Features
Property Type: Residential - Single Family
Basement: Crawl Space
Cooling: Central Air
Fireplaces: 1
Fuel Type: Gas
Garage: 2 car attached
Heating: Central, Natural Gas
Home Style: Cape Cod, Contemporary
Lot Size: 0.62 Acres
Taxes: $816
Feature Descriptions
Days on Site: 5
Exterior: Vinyl Siding
Flooring: Wood
Interior Amenities: Kitchen Island, Pantry, Walk-In Closet(s), Walk-In Shower(s)
Laundry: Laundry Room
Lot: Subdivided
Lot Dimensions: 51.51 X 307.66 IRR
Parcel #: 017H D 01500 000
Parking: Attached, Driveway, Garage
Patio/Porch: Deck, Porch
Pool: Above Ground
Utilities: Electricity Connected, High Speed Internet Connected, Natural Gas Connected, Water Connected
Windows: Blinds
Listed By / Shown By
Listed By
Agency Name: Century 21 Legacy GP
Shown By
Agent Name: Tiffany Carpenter
Agent Phone:
Agency Title: Crye-Leike Real Estate Services

Source: GSMAR MLS
Estimate Your Payment
Estimated Payment
$ 1,389.55 per month $1,168.42 Principal & Interest $68.00 Property Tax $153.13 Homeowner's InsuranceChange Payment Information
Privacy Policy / DMCA Notice / ADA Accessibility


This site is hosted, designed and copyright
© 1994 - 2026 by
Delta Media Group, Inc. -- Patent Pending --
832 Catherine Crisp Drive | MLS# 313954
This single family home located at 832 Catherine Crisp Drive, Kodak, TN 37764 is currently listed for sale with an asking price of $525,000. This property has 3 bedrooms and 2 full and 1 partial baths with 2072 sq. ft. Catherine Crisp Drive is located in the Serenity Woods subdivision. Search Serenity Woods real estate on tcarpenter.easttnliving.net today.